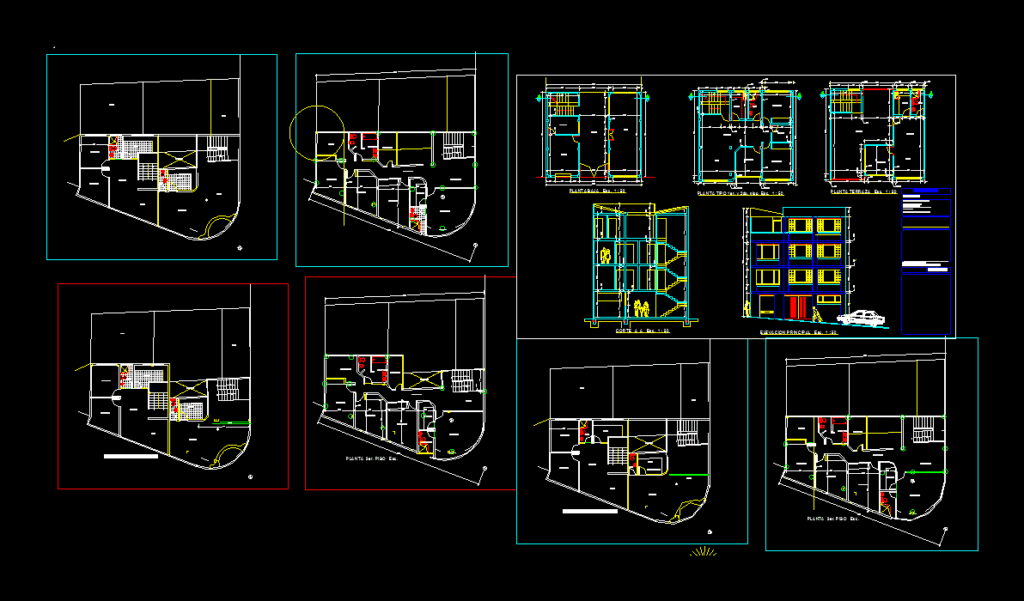
Housing three floors
Drawing labels, details, and other text information extracted from the CAD file (Translated from Spanish):
architect, avenue a, owner, esc. indicated, substitution, basement floor, floor detail stairs, cut detail tiers, circulation, bedroom, intimate, bathroom, air and light, study, dressing room, living room, kitchen, desk, exhibition room, garage, store, storage, patio, master bedroom, daily dining room, ground floor esc., empty, pantry, light yaire, room, sewing kit, private bathroom, terrace, dorm. host serv., solarium, main line., av. saavedra, living room, master bedroom, intimate living, corridor, ground floor, blueprint, area: villa exaltacion










