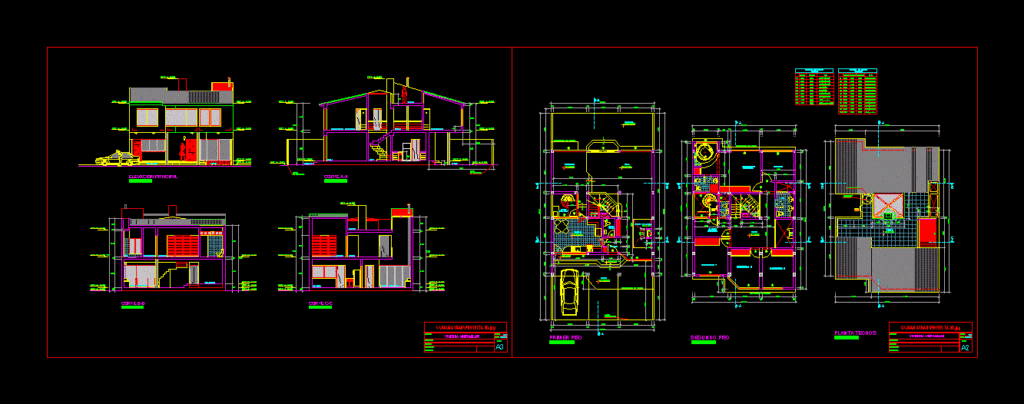
This house has 3 levels including roof
Drawing labels, details, and other text information extracted from the CAD file (Translated from Spanish):
elevated tank, electric, heater, box vanes, apanelada, counterplate, first floor, ceiling projection, patio, kitchen, fireplace, family room, projection of eaves, second floor, living room, service, room, dining room, room, terrace, bedroom, bathroom, master, study, height, doors, width, type, floor ceilings, roof, windows, windowsill, glass, wood, detached house, project, professional, owner, specialty, location, floor, scale, date, visit, receipt, court bb, corridor, sh., main lift, car-port, court cc, master bedroom, court aa, dep., glass, wood, plywood, limit, property