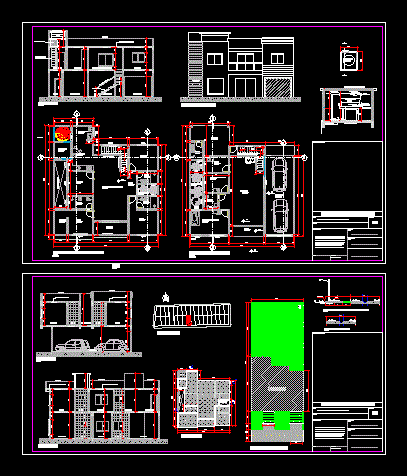
plants – sections – facade – specifications – appointments – dimensions
Drawing labels, details, and other text information extracted from the CAD file (Translated from Portuguese):
room, b.w.c., laundry, a. party, kitchen, a. service, suite, garage, storage, ground floor, ceramic floor, balcony, cistern, closet, circ., massage room, pne, hall, aesthetics room, dmc, bb, cut – cc, platibanda, waterproofed slab, water box, external access, projection of metal railing, projection ladder, projection ladder, access, cover, tq, ap , waterproofed, slab, impermeable, location, floor tatil, walk, track services, free range, level of the lot, street, concrete, curb of, land line, terrain, cross section, approvals :, drawing :, date :, statistic:, plank :, location :, construction :, multifamily residential building in masonry, architectural project, project :, execution :, crea :, access band, recessed guide, tactile floor, service band, free range, curb , access lane, building alignment, building, blocks, extravasor, for consumption, sup slab lining, low floor, barrel, water cistern, schematic cut, barrel, open, projection of grab bars, washbasin, standard, leandro faquini