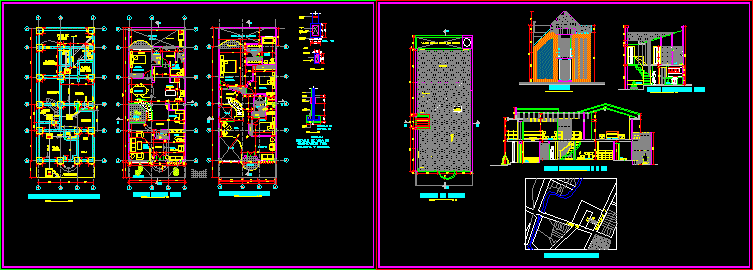
Family house – Two plants – Three bedrooms – Sections – Guests room
Drawing labels, details, and other text information extracted from the CAD file (Translated from Spanish):
xxx, patio, alcove, service, guests, kitchen, dining room, study, living room, reception, bar, bathroom, ironing, first floor, garden, clothes, terrace, empty, empty clothes, main, TV. , plant second floor, vestier, hall, antejardin, wc, balcony, cr, a red emquilichao, up, low, facade, beam vc, cleaning, flooring, wall, brick, beam, foundation vc, column, subfloor, in each direction, floor, cleaning, column and shoe, detail of beam, detail of, furniture, clay tile, dome in acrylic, vacuum on patio clothes, longitudinal cut a – a ‘, handrail, main bedroom, beam channel, luceta, foundation shafts and drains, roof plant, living room, patio, closet, vc, general location, slab, lamp, patio, garden, glass door, cross section bb ‘