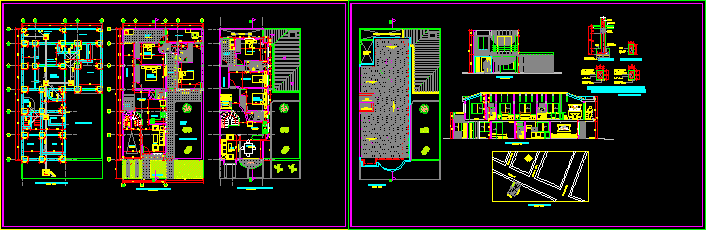
Project of a house inside of condominium – Plants – Sections – Details
Drawing labels, details, and other text information extracted from the CAD file (Translated from Spanish):
room, empty, empty clothes, garden, architectural floor second floor, clothes, patio, kitchen, garage, fruit trees, area, guests, bedroom, master, patio, dining room, study, main fachda, plant foundation axles and drains, and foundation beams to build, typical details of shoe, column, column type, flooring cleaning, shoe, in each direction, alternating overlaps, finished floor, column, foundation, beam, subfloor, cr, a network emquilichao, terrace, bathroom, up, proy. light, roof projection, balcony, low, concrete pergolas, first floor architectural floor, mud tile, transparent, tile, antejardin, clothes court, corridor, sliding door, longitudinal cut to – a, roof plant, location plant , arch projection










