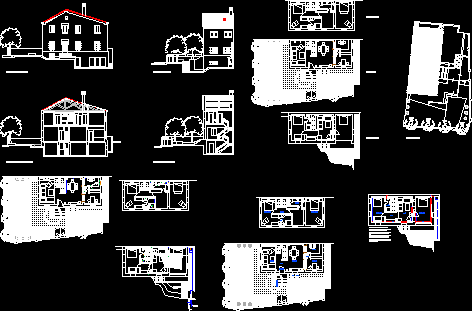
House 3plants – Cellar – Plants – Sections – Details – Installations
Drawing labels, details, and other text information extracted from the CAD file (Translated from Spanish):
cold water, pillar, stopcock, tap with stopcock, copper channeling, hot water, step-by-step, boiler, without heat-insulating, siphon canister, drainage point, downpipe, pipe diameter in mm, drainage channel , plumbing, drainage, elevation main facade, section by main facade, elevation east facade, section by east facade, ground floor, basement, first floor, emplacement, connection, general network, bedroom, bathroom, living room, step, dining room , study, kitchen, entrance, toilet, heat power in the basement, rise, fall










