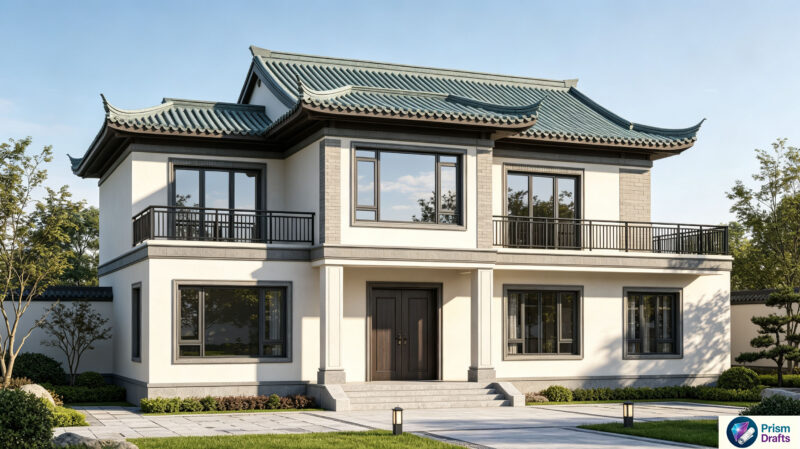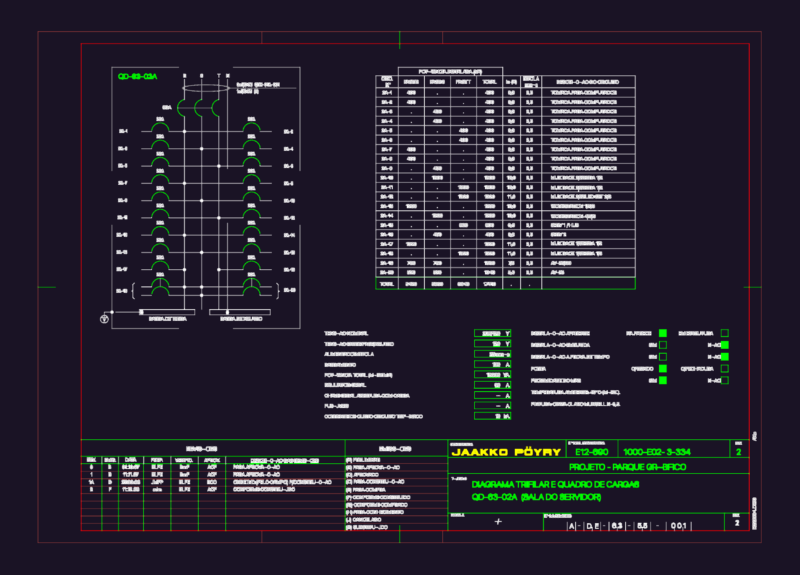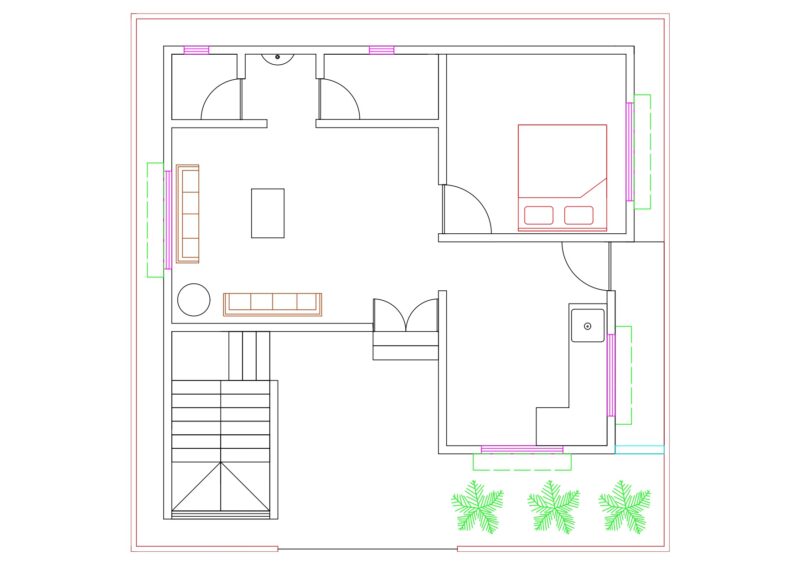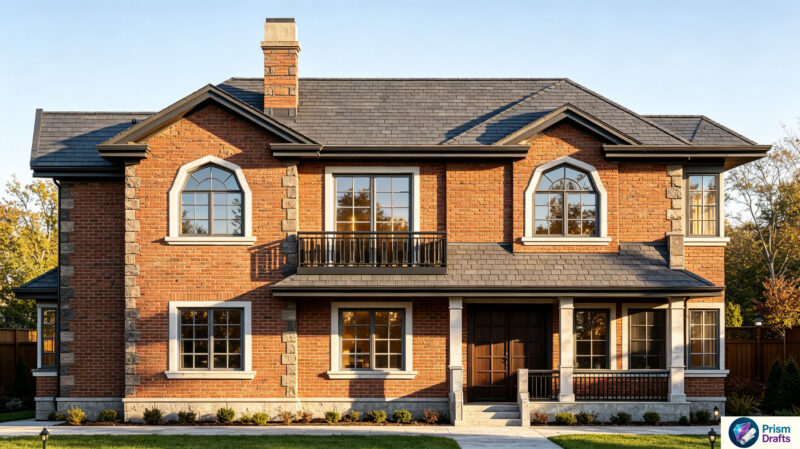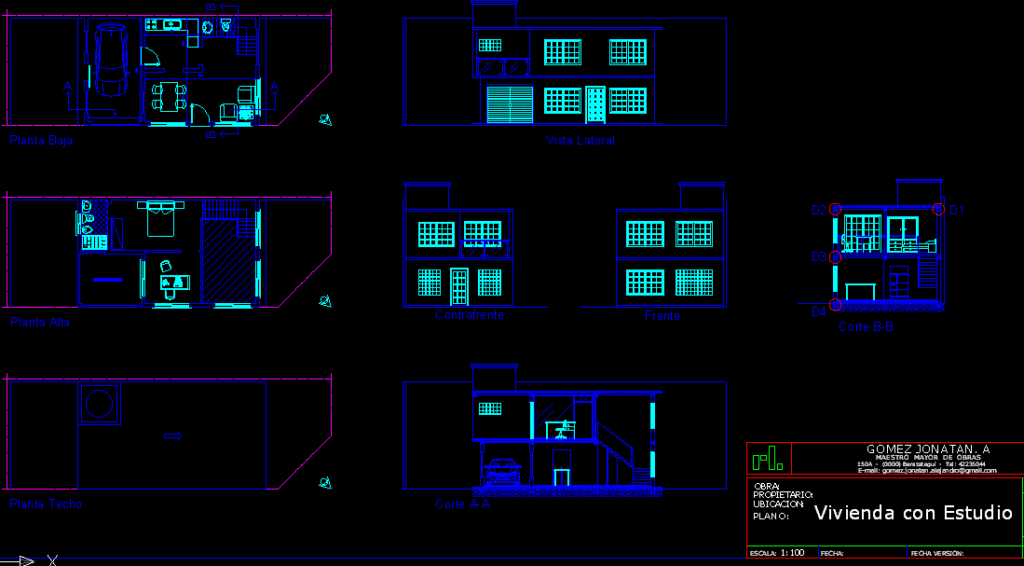
Contains : Plants – Views – Sections – No constructive details
Drawing labels, details, and other text information extracted from the CAD file (Translated from Spanish):
scale :, date :, owner :, location :, floor :, construction site :, date version :, master of major works, version, roberto lanzillotta, ground floor, upper floor, roof floor, side view, quiet part of the building, front, cut aa , court bb, accessible roof, housing with study, gomez jonatan. to