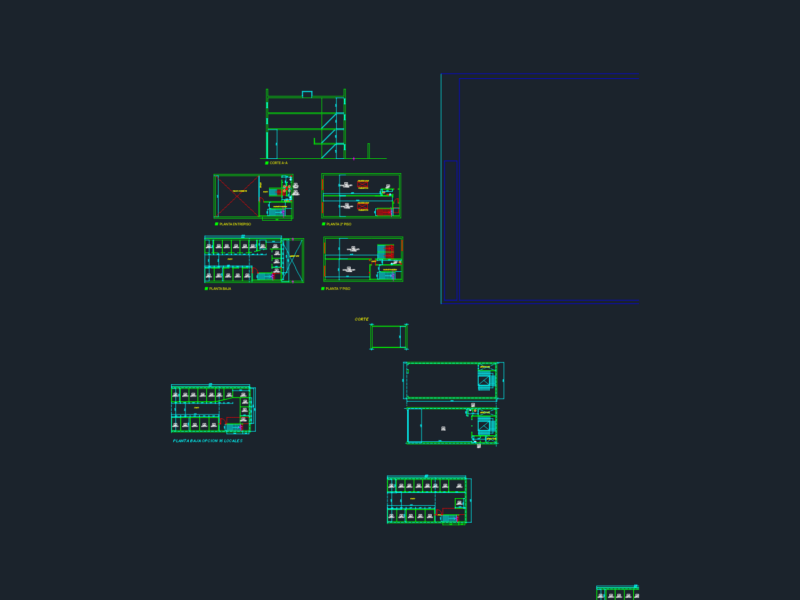
Single house – Plants – Sections
Drawing labels, details, and other text information extracted from the CAD file (Translated from Galician):
alfe, alt, anch, patio-laundry, common bathroom, master bedroom, bedroom daughters, kitchen, studio, bedroom, hall, cl., bathroom, l. project – roof, l. project – beam, second floor, first floor, ceramic floor series, bedroom visit, name, telephone, balcony, third floor, be, gardener, architecture, deposit, parking lot, living room, garage, sidewalk, cut – a, cut b – b, doors, windows, —-, direct system – semidoble crude glass, vane table, high, alleize, width, description, observations, wood machimbrada, metal frame — slats – wood machimbrada, plywood, Aluminum carpentry, roof top