Construction details
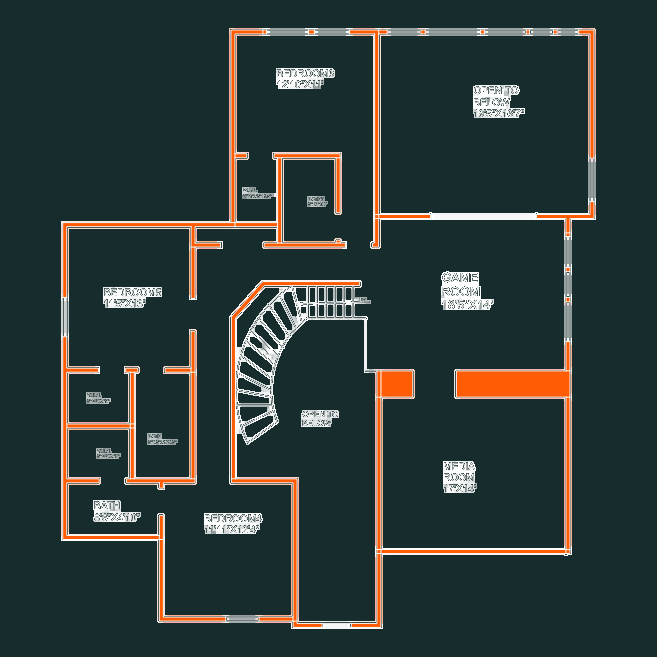
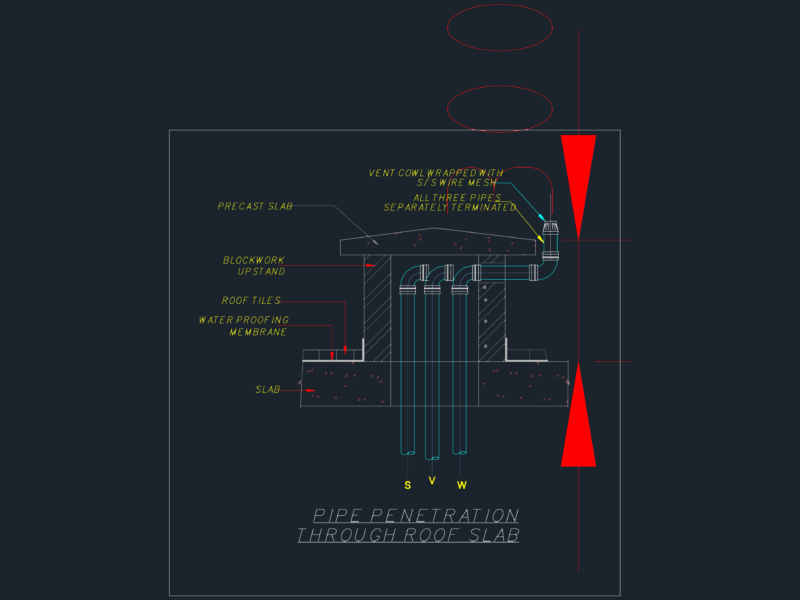
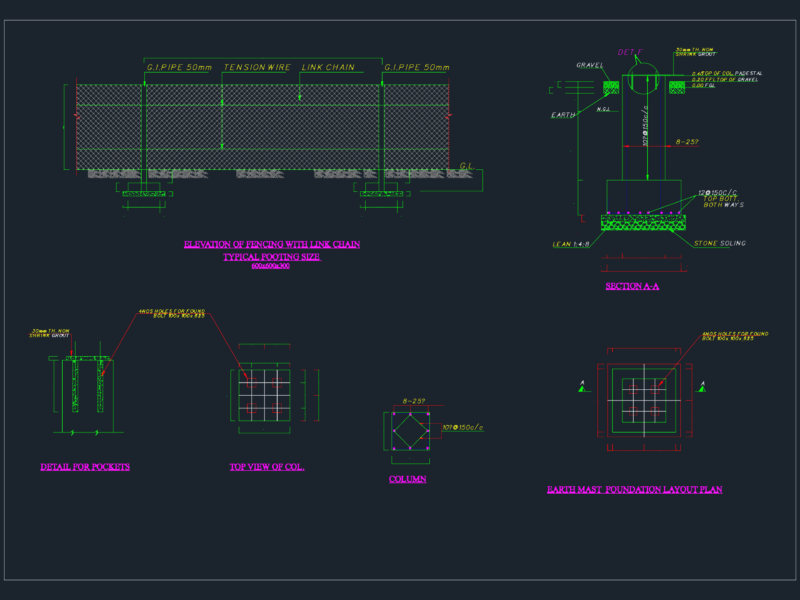
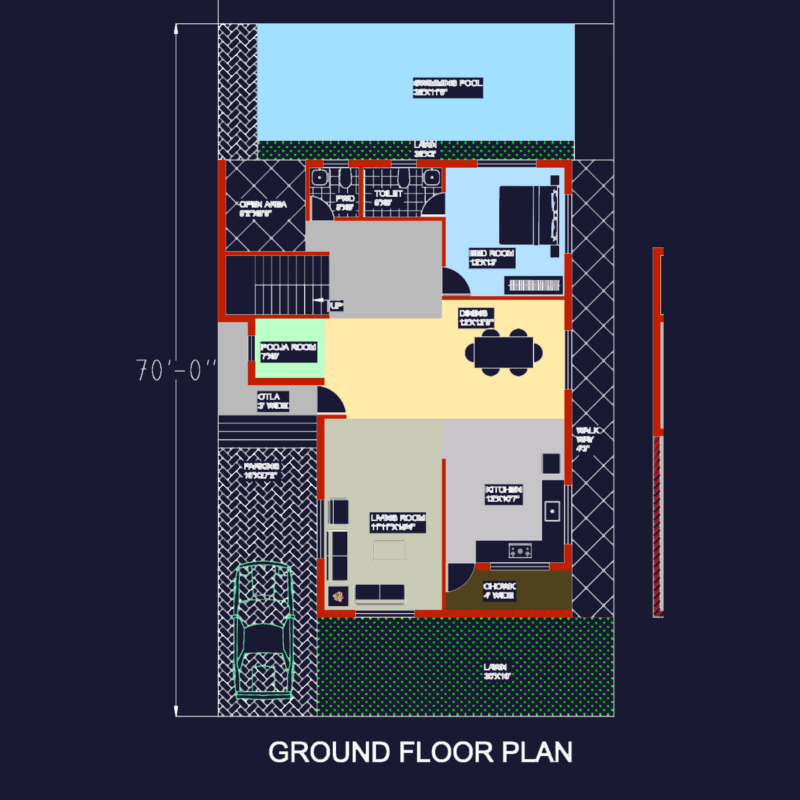
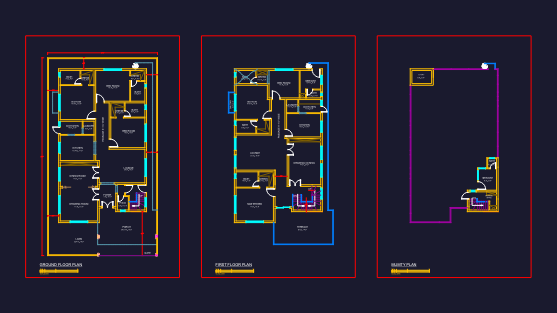
Drawing labels, details, and other text information extracted from the CAD file (Translated from Spanish):
responsive signature, roof plant, main facade, architectural plant, location, cut-to-a ‘, house-room, design :, date :, location :, owner :, drawing :, scale :, contains :, dimension :, city , project :, flat no., meters, north, bap, esc., water tank, dome, property boundary, dry river, terrace, breakfast room, kitchen, dining room, garden, bedroom, bathroom, dressing room, hall, patio, studio , hall, room, main, up, down, services, polygonal surface, surface, sup. const., sup. free, sup. total:, poso, rear facade, dome, cut b-b ‘