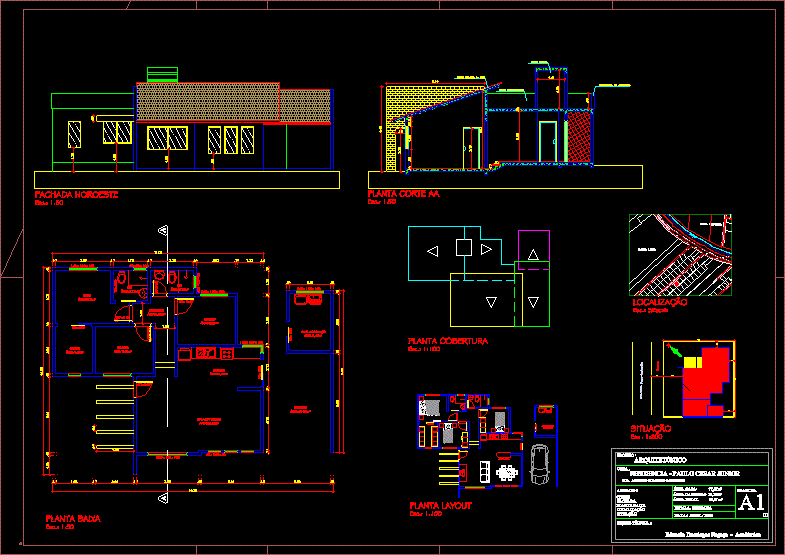
Complete housing – 90 m2
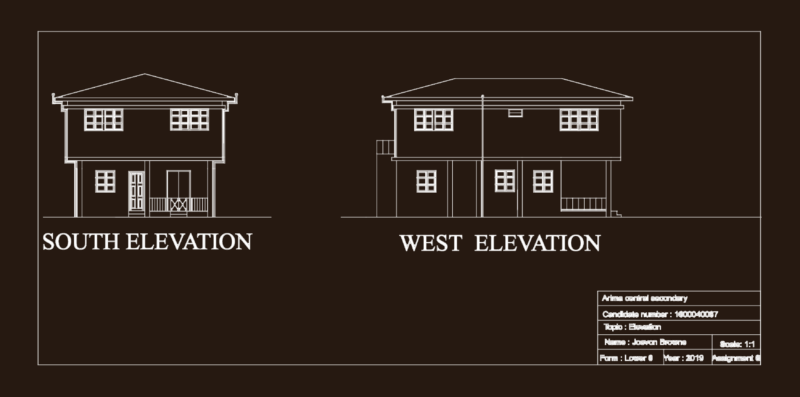
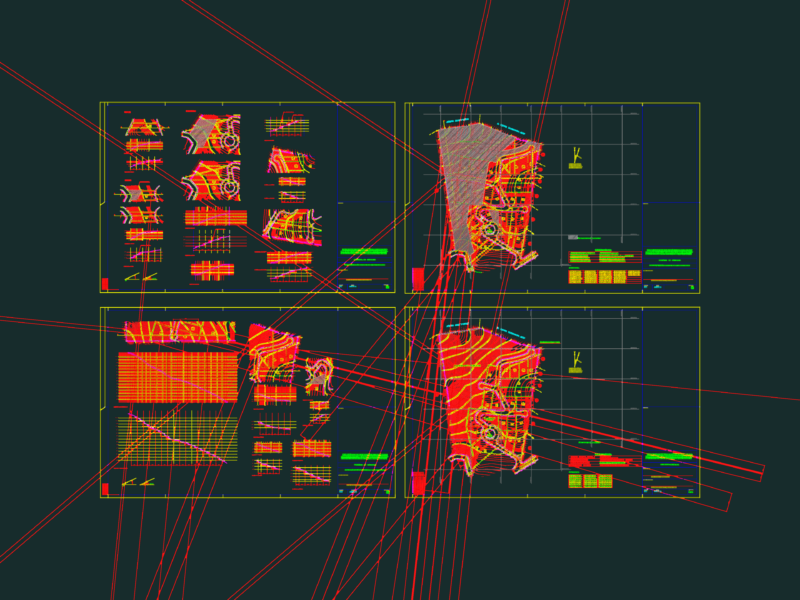
Drawing labels, details, and other text information extracted from the CAD file (Translated from Portuguese):
street, antonio gomes de carvalho, antonio luiz kuerten street, alvaro antonio firmaiano street, rubens street faraco, rua silvino m. l. nevada, biblio cad, platibanda in masonry, plank, scale: indicated, work:, project:, court, subject:, technical team:, residence – paulo cesar junior, architectural, street: antonio gomes de carvalho, facade, eduardo domingos fogaça – academic, ground floor, location, situation, water tank, dead river, antonio gomes de carvalho street, madre general road, venancio antonio gaspar street, mario fco teixeira street, santa luzia, asbestos cement tile