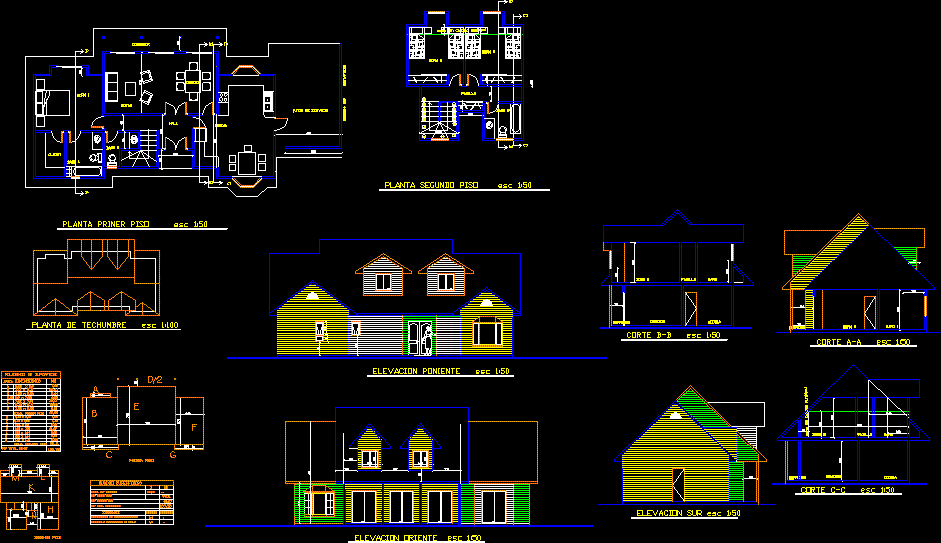
ArchitecturaL planes; Facades;sections of unifamily housing
Drawing labels, details, and other text information extracted from the CAD file (Translated from Spanish):
southern boundary, first floor, second floor, allowed, sup first floor, second floor sup, standards, coefficient of constructibility, percentage of land occupation, sup total construction, total sup land, table surfaces, …, projected, .. .., dining room, kitchen, corridor, bathroom, corridor, area without municipal calculation, total first floor, total second floor, sup total const, surface polygons, dimensions, area, living room, closet, hall, service patio, firewall










