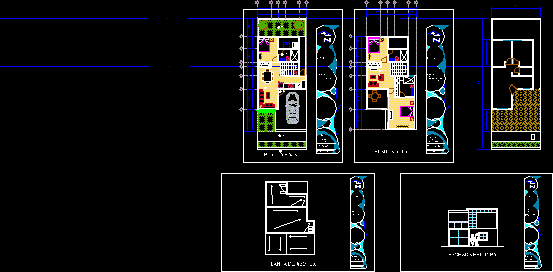
Project unifamily housing 2 plants . The file include architectural plant of 2 plants ; plant terrace and main facade – Measures , axes ,flat foot , furniture , and treated floor
Drawing labels, details, and other text information extracted from the CAD file (Translated from Spanish):
ground floor, upper floor, main facade, roof plant, current status, proposal, presentation sheet, perspectives, tan urquidez emmanuel, arq. miguel angel gonzalez hernandez, subject:, autonomous university of sinaloa, student :, date :, teacher :, type of plane :, arq. low, urban design and landscape architecture, faculty of architecture, arq. high, roof plant, main facade










