
Yokesh K
Drawings by Yokesh K
71 Drawings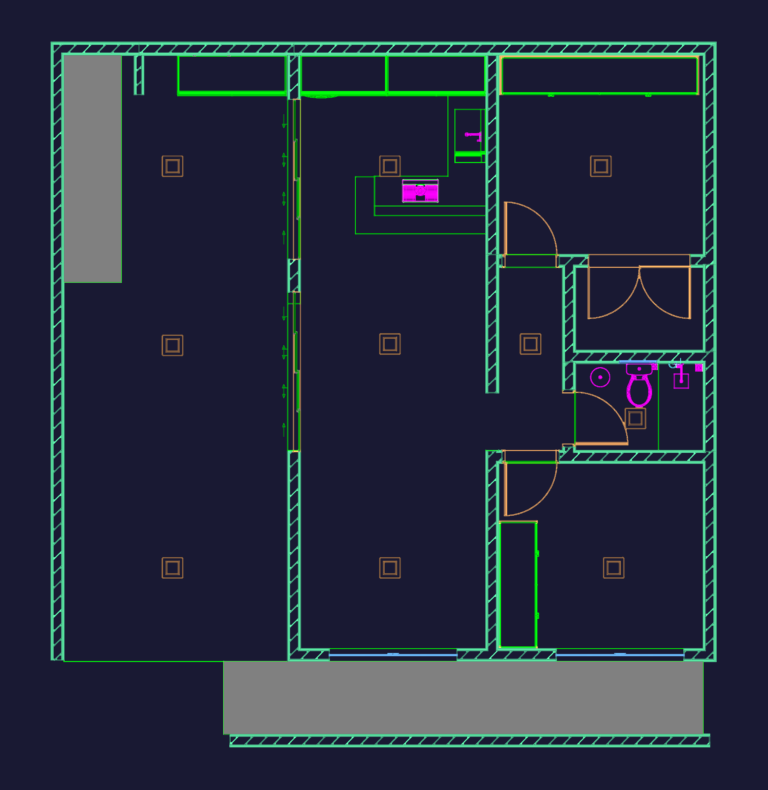
RESIDENTIAL PLAN 1:100 DWG
Yokesh K 71 Drawings · Joined June 2026 Drawings by Yokesh K 71 Drawings Refrigerator Factory Camera Layout PREMIUM$4.84 Yokesh K 71 Drawings · Joined June 2026 Drawings by Yokesh K 71 Drawings CCTV camera placement and rack cabinet layout for a large-scale refrigerator factory in Turkey or $4.84 – Add to Cart Checkout Added to cart […]

Frank Lloyd Wright Guggenheim Museum Architectural Ground Floor Plan and Cross Section Views
Yokesh K 71 Drawings · Joined June 2026 Drawings by Yokesh K 71 Drawings This drawing is for the iconic Guggenheim Museum designed by Frank Lloyd Wright. It includes the […]
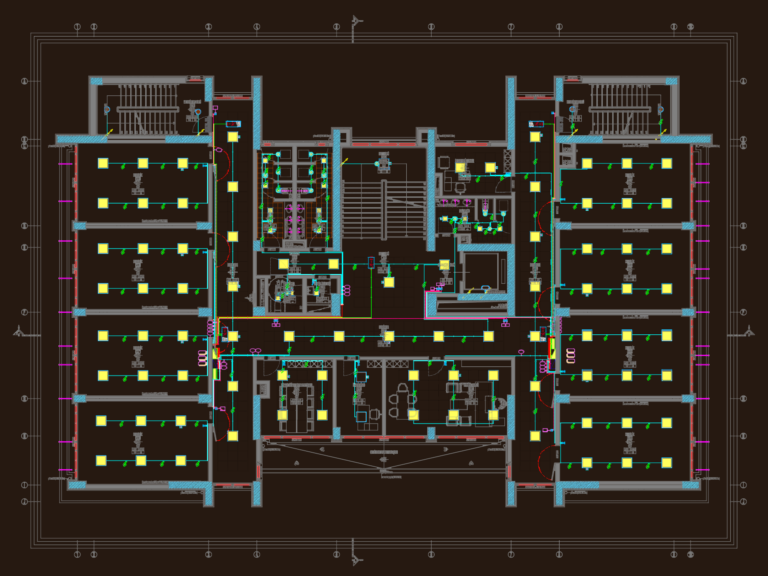
School Lighting Project Electrical Floor Plans and Installation Details
Yokesh K 71 Drawings · Joined June 2026 Drawings by Yokesh K 71 Drawings This drawing is for a complete lighting installation for a school building, including basement through technical […]
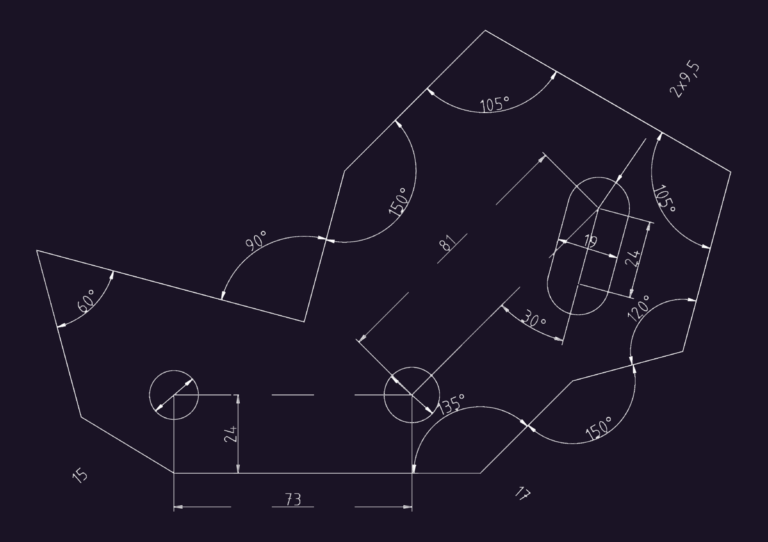
Mechanical Geometry Practice Exercise
Yokesh K 71 Drawings · Joined June 2026 Drawings by Yokesh K 71 Drawings geometric profile for practice exercise incl. angles & dims.
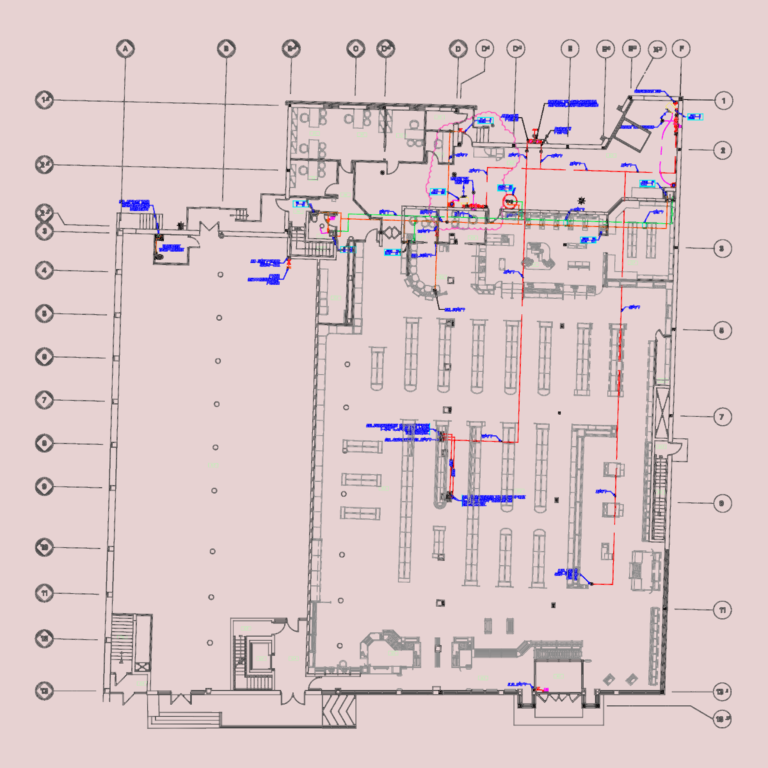
Commercial plumbing gas plan dwg
Yokesh K 71 Drawings · Joined June 2026 Drawings by Yokesh K 71 Drawings Plumbing and gas services layout for a retail ground floor. Incl. natural gas lines, heating piping […]

Residential Villa Architectural Layout With Ground And First Floor Plans
Yokesh K 71 Drawings · Joined June 2026 Drawings by Yokesh K 71 Drawings This drawing is for a two-story residential villa featuring both ground and first floor layouts. It […]
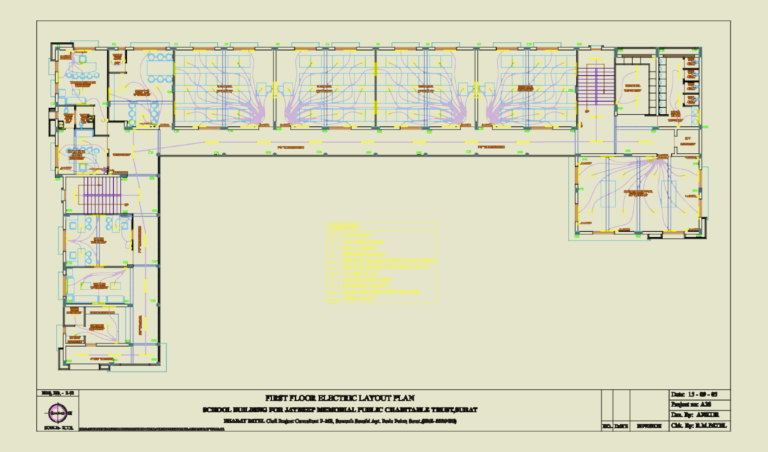
School Electrical Layout Plan
Yokesh K 71 Drawings · Joined June 2026 Drawings by Yokesh K 71 Drawings electric layouts for a school including ground, 1st & 2nd floors with legend.
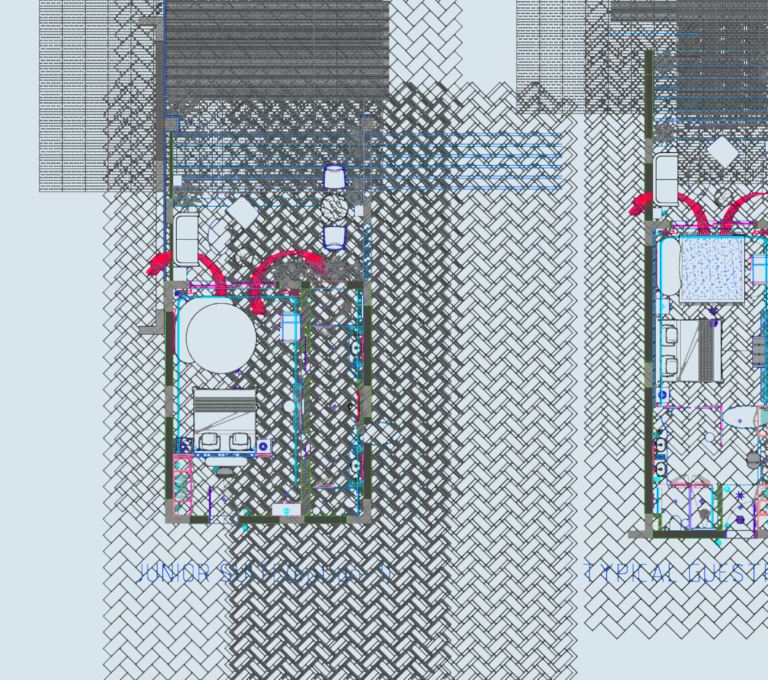
Hotel king guestroom and junior suite layout plans
Yokesh K 71 Drawings · Joined June 2026 Drawings by Yokesh K 71 Drawings Architectural and electrical layouts for typical king guestroom and junior suite units. Incl. floor fnish plans, […]
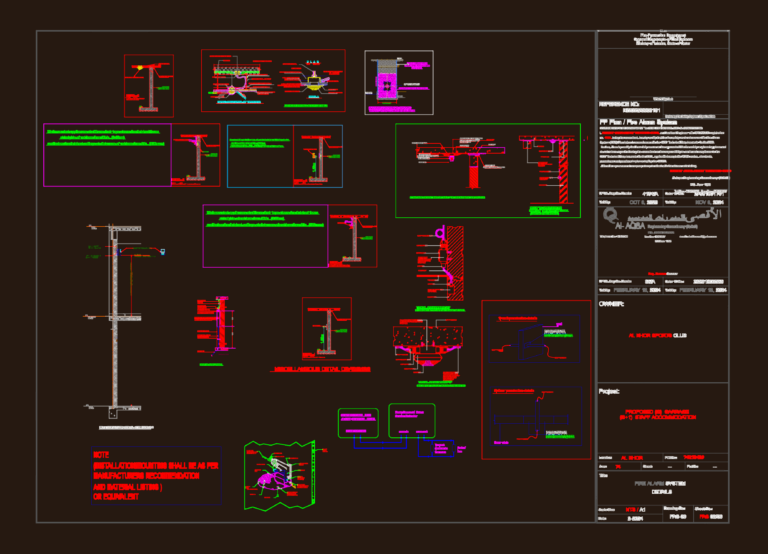
Fire Alarm System Details
Yokesh K 71 Drawings · Joined June 2026 Drawings by Yokesh K 71 Drawings Fire alarm system layout for a G+1 staff accommodation & garage. includes full installation details for […]
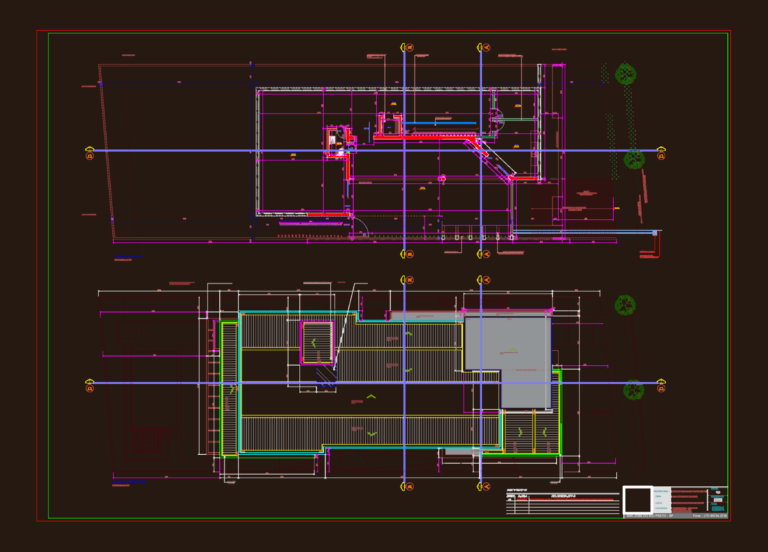
Luxury House Project DWG
Yokesh K 71 Drawings · Joined June 2026 Drawings by Yokesh K 71 Drawings floor plans, sections, and facades for a luxury residence incl. basement garage and pool
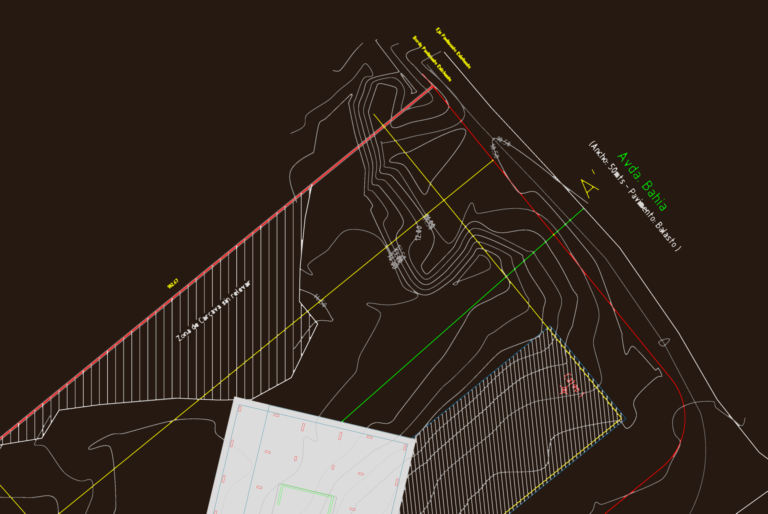
General site plan with trial pits scheme and topography
Yokesh K 71 Drawings · Joined June 2026 Drawings by Yokesh K 71 Drawings trial pit locations on a site plan incl. contours & profiles
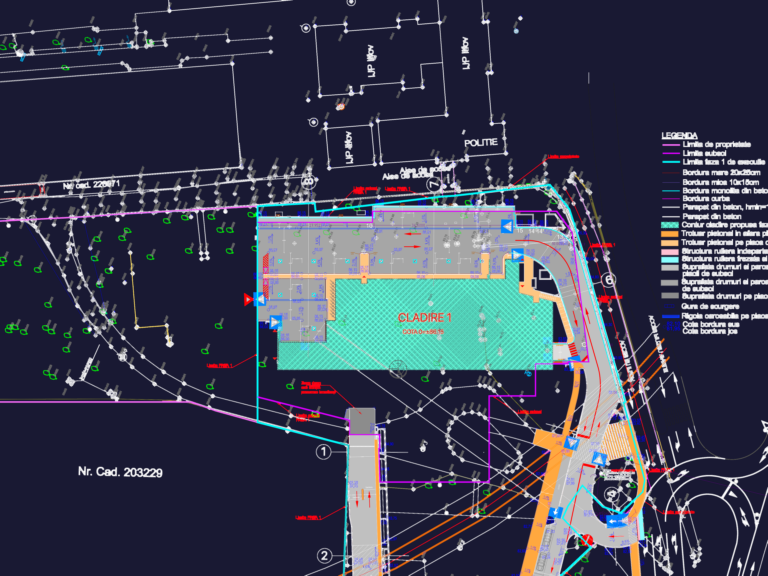
Vertical Systematization And Site Grading Plan For Building Infrastructure
Yokesh K 71 Drawings · Joined June 2026 Drawings by Yokesh K 71 Drawings This drawing is for a vertical systematization and site grading plan for a large building complex. […]
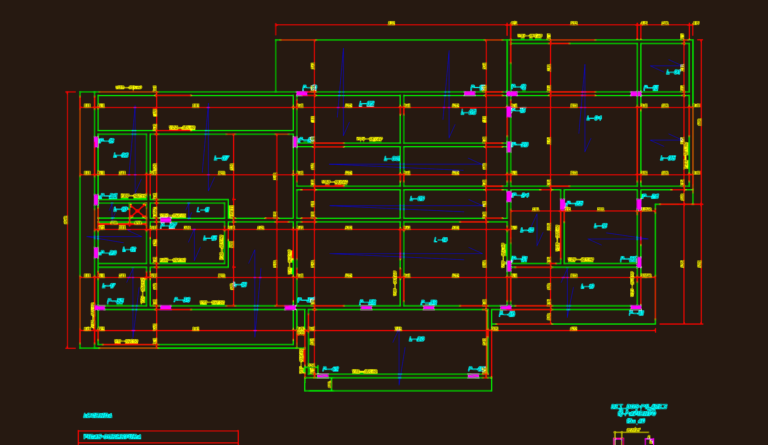
Residential Structural Design Including Foundation Piles and Beam Details
Yokesh K 71 Drawings · Joined June 2026 Drawings by Yokesh K 71 Drawings This drawing is for the full structural design of a single-family residence, covering everything from foundation […]

Multi-story dormitory floor plans
Yokesh K 71 Drawings · Joined June 2026 Drawings by Yokesh K 71 Drawings hostel plans with floor layouts, sections and some technical rooms. we included the dining area, ward […]

Urban Subdivision Plan for Vinh Phuc B2 Region 1:2000
Yokesh K 71 Drawings · Joined June 2026 Drawings by Yokesh K 71 Drawings Master plan for the B2 subdivision development across Vinh Yen city and Yen Lac district. We’ve […]

Multi-Story Apartment Building Floor Plans with Ground and Service Levels
Yokesh K 71 Drawings · Joined June 2026 Drawings by Yokesh K 71 Drawings This drawing is for a multi-story residential complex including the ground floor, service level, and typical […]