
Yokesh K
Drawings by Yokesh K
62 Drawings
West Elevation DWG for a Two Story Residential House with Stone Cladding and Garage Details
Yokesh K 62 Drawings · Joined June 2026 Drawings by Yokesh K 62 Drawings Refrigerator Factory Camera Layout PREMIUM$4.84 Yokesh K 62 Drawings · Joined June 2026 Drawings by Yokesh K 62 Drawings CCTV camera placement and rack cabinet layout for a large-scale refrigerator factory in Turkey or $4.84 – Add to Cart Checkout Added to cart […]

Dental Clinic Electrical Design Plan With Lighting And Power
Yokesh K 62 Drawings · Joined June 2026 Drawings by Yokesh K 62 Drawings This drawing is for the electrical layout of dental clinic, including specific lighting and power supply […]

Furniture Library with Office Desks Chairs Toilets and Staircase Details
Yokesh K 62 Drawings · Joined June 2026 Drawings by Yokesh K 62 Drawings This block is for an assortment of furniture and architectural blocks, ranging from office desks and […]

Mecalux Rack and Conveyor Warehouse Layout in Buenos Aires
Yokesh K 62 Drawings · Joined June 2026 Drawings by Yokesh K 62 Drawings Automation scheme for a sorting facility, around 285m2 total. Includes labeling stations, checkweighers, and the rejection […]
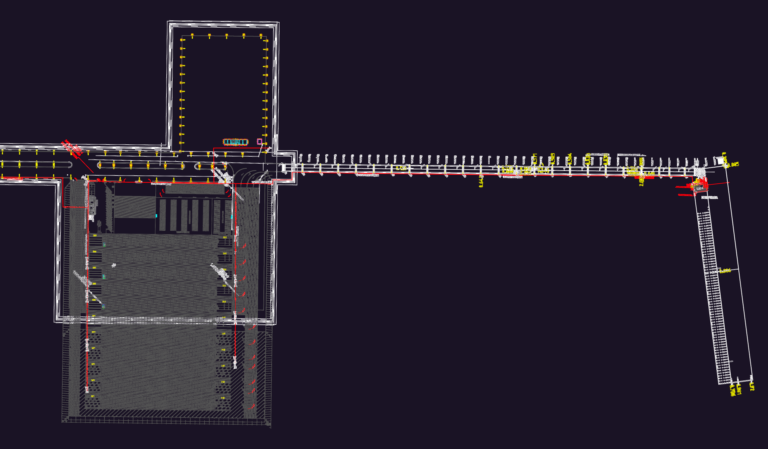
Teluk Lamong terminal lighting plan
Yokesh K 62 Drawings · Joined June 2026 Drawings by Yokesh K 62 Drawings lighting layout for terminal area incl solar PJU poles and substation.
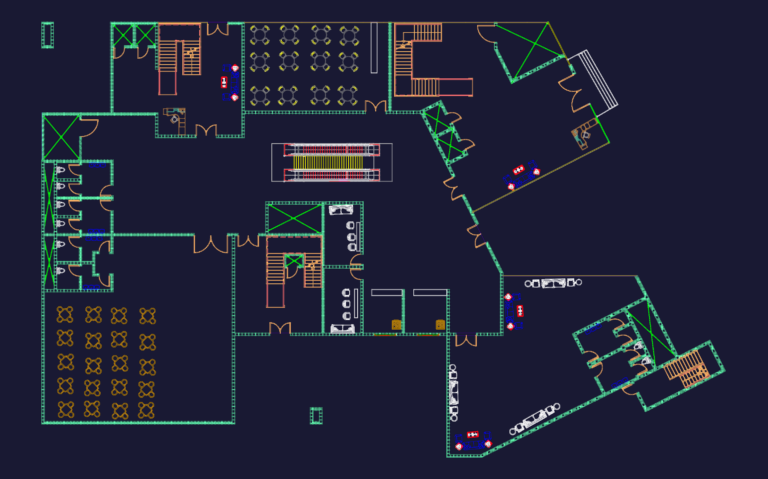
Hotel Architectural Design
Yokesh K 62 Drawings · Joined June 2026 Drawings by Yokesh K 62 Drawings hotel project with guest suites, lobby area & parking layout. includes a section.

Industrial Pump Cabinet DWG with Motor and Carbon Steel Tray Assembly Details
Yokesh K 62 Drawings · Joined June 2026 Drawings by Yokesh K 62 Drawings This drawing is for a complete industrial pump cabinet assembly including the motor, base platform, and […]

RESIDENTIAL PLAN 1:100 DWG
Yokesh K 62 Drawings · Joined June 2026 Drawings by Yokesh K 62 Drawings basic house layout incl kitchen and bath blocks

Frank Lloyd Wright Guggenheim Museum Architectural Ground Floor Plan and Cross Section Views
Yokesh K 62 Drawings · Joined June 2026 Drawings by Yokesh K 62 Drawings This drawing is for the iconic Guggenheim Museum designed by Frank Lloyd Wright. It includes the […]
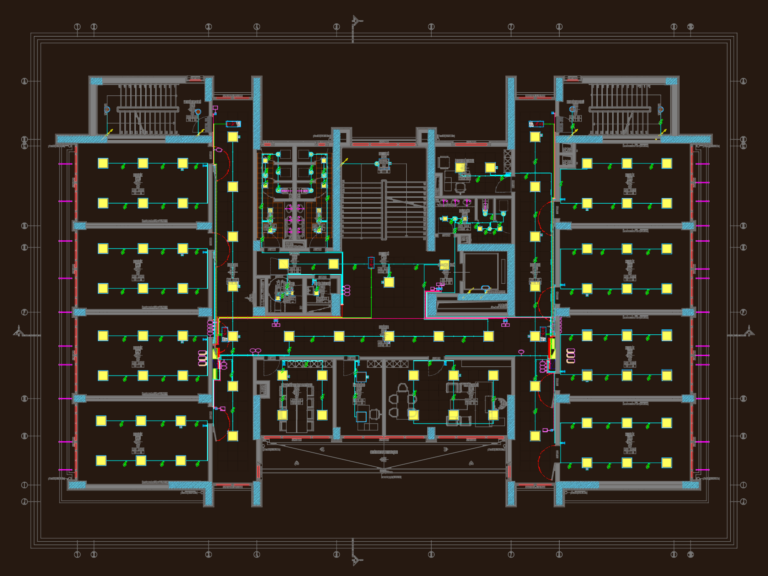
School Lighting Project Electrical Floor Plans and Installation Details
Yokesh K 62 Drawings · Joined June 2026 Drawings by Yokesh K 62 Drawings This drawing is for a complete lighting installation for a school building, including basement through technical […]

Mechanical Geometry Practice Exercise
Yokesh K 62 Drawings · Joined June 2026 Drawings by Yokesh K 62 Drawings geometric profile for practice exercise incl. angles & dims.
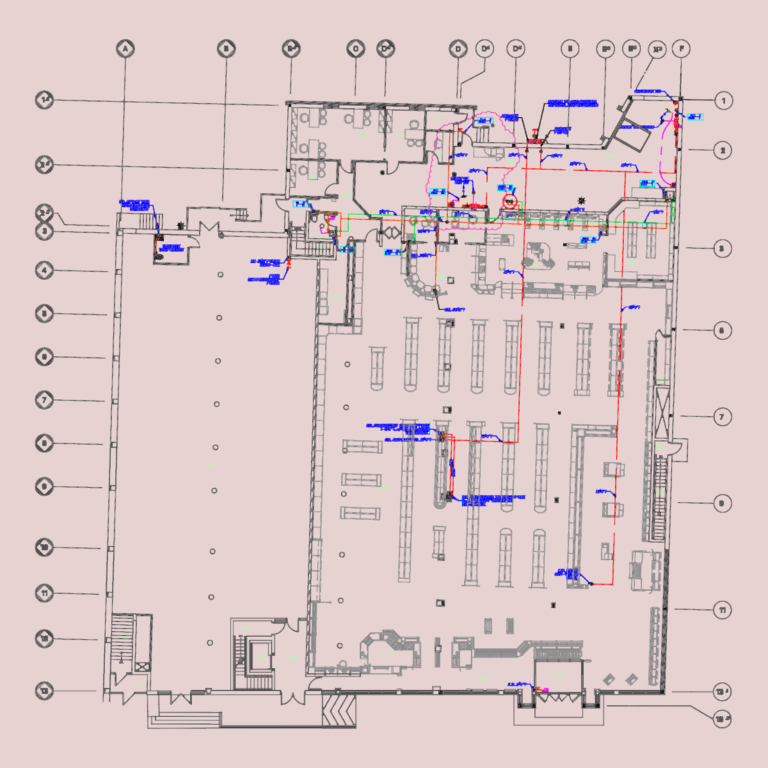
Commercial plumbing gas plan dwg
Yokesh K 62 Drawings · Joined June 2026 Drawings by Yokesh K 62 Drawings Plumbing and gas services layout for a retail ground floor. Incl. natural gas lines, heating piping […]

Residential Villa Architectural Layout With Ground And First Floor Plans
Yokesh K 62 Drawings · Joined June 2026 Drawings by Yokesh K 62 Drawings This drawing is for a two-story residential villa featuring both ground and first floor layouts. It […]
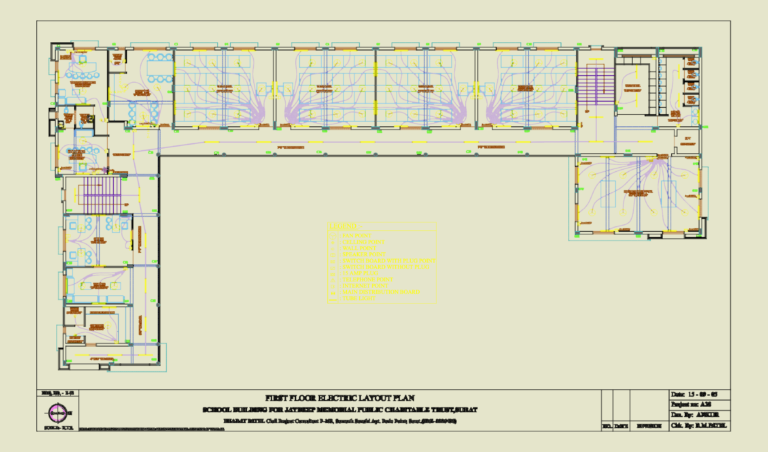
School Electrical Layout Plan
Yokesh K 62 Drawings · Joined June 2026 Drawings by Yokesh K 62 Drawings electric layouts for a school including ground, 1st & 2nd floors with legend.
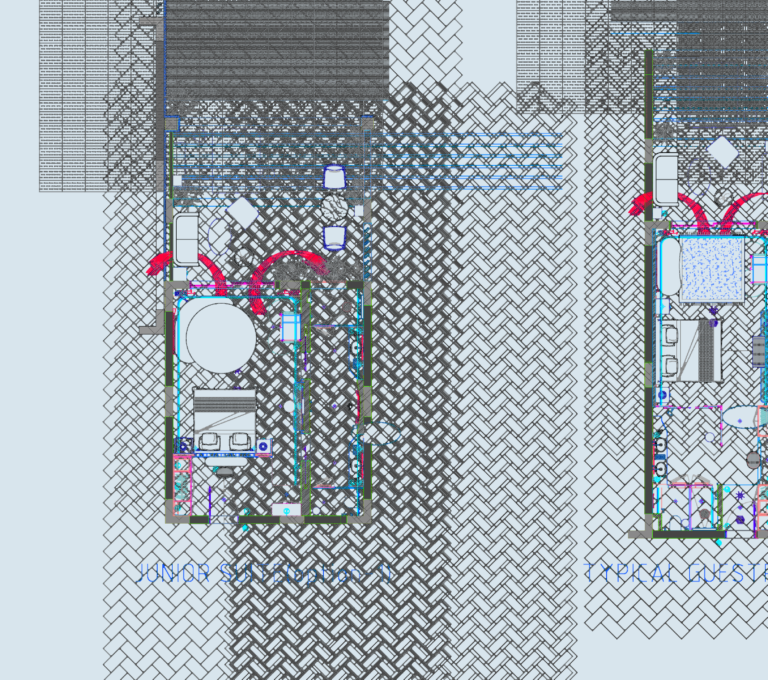
Hotel king guestroom and junior suite layout plans
Yokesh K 62 Drawings · Joined June 2026 Drawings by Yokesh K 62 Drawings Architectural and electrical layouts for typical king guestroom and junior suite units. Incl. floor fnish plans, […]
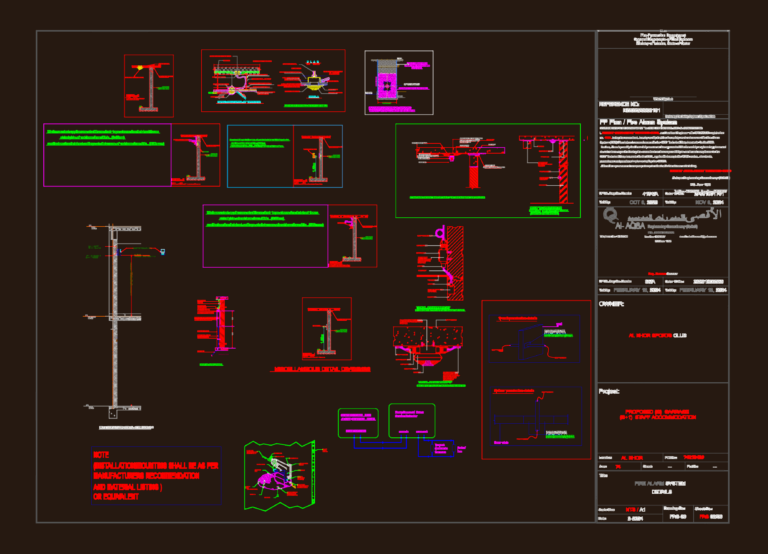
Fire Alarm System Details
Yokesh K 62 Drawings · Joined June 2026 Drawings by Yokesh K 62 Drawings Fire alarm system layout for a G+1 staff accommodation & garage. includes full installation details for […]