Designs CAD
Categories
Upload
Pricing
Blog
FAQs
0
Login
Sign Up
Home
/
Engineering & Technical
/
Mechanical, Electrical & Plumbing (MEP)
/
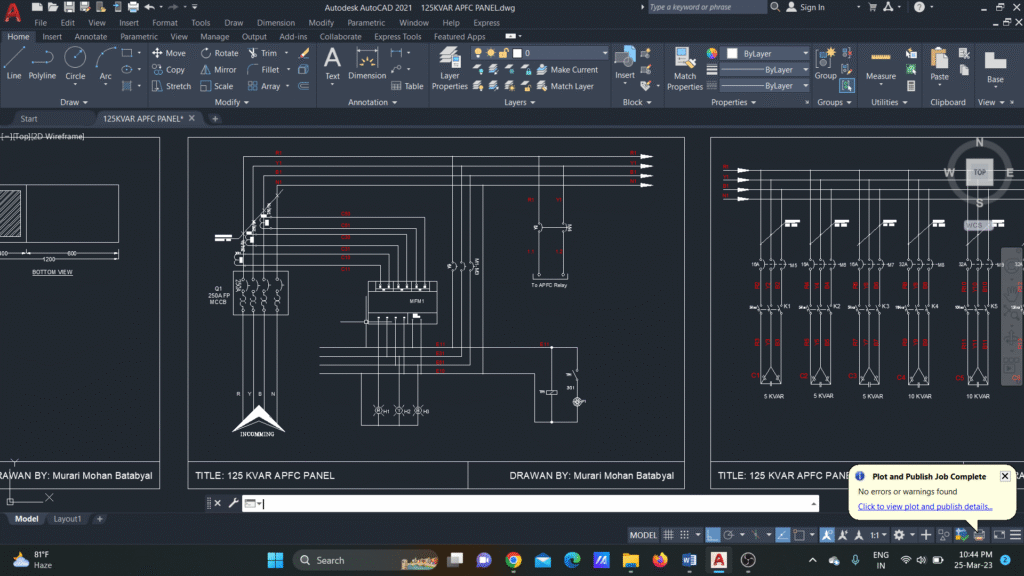
125 A KVAR APFC Panel Circuit Diagram
125 A KVAR APFC Panel Circuit Diagram
×
−
100%
+
125 KVAR APFC Panel Full Circuit Design
PREMIUM
File Details
File Type
PDF
Type
Full Project
Language
English
Materials
Other
Units
N/A
Uploaded by
Murari
Category
Mechanical, Electrical & Plumbing (MEP)
Published
Mar 26, 2023
Price
$10.00
or
$10.00 – Add to Cart
Checkout
Added to cart
or
get unlimited access from $7/mo
Bridge Approach Civil Plan with Gabion Walls and Soil Borings
PREMIUM
$4.84
Gitec residential building hydraulic and sanitary plans
PREMIUM
$4.84
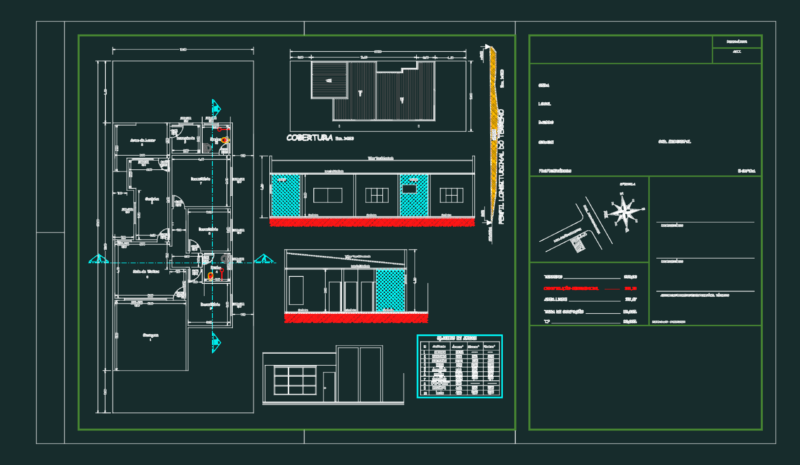
Single story house project
PREMIUM
$2.58
Electrical riser diagrams and shaft details for 7-story building
PREMIUM
$3.99
Staircase Electrical Layout and Installation Details Template
FREE
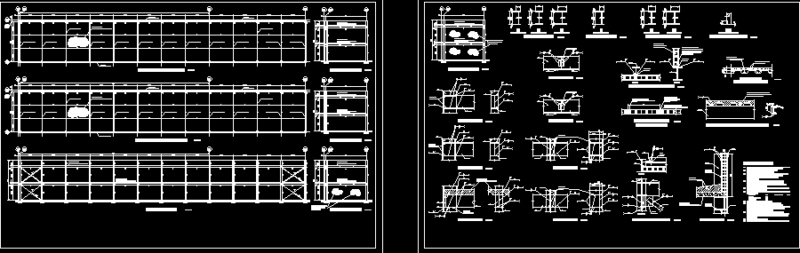
Steel Structure Office DWG Section for AutoCAD
PREMIUM
$3.87
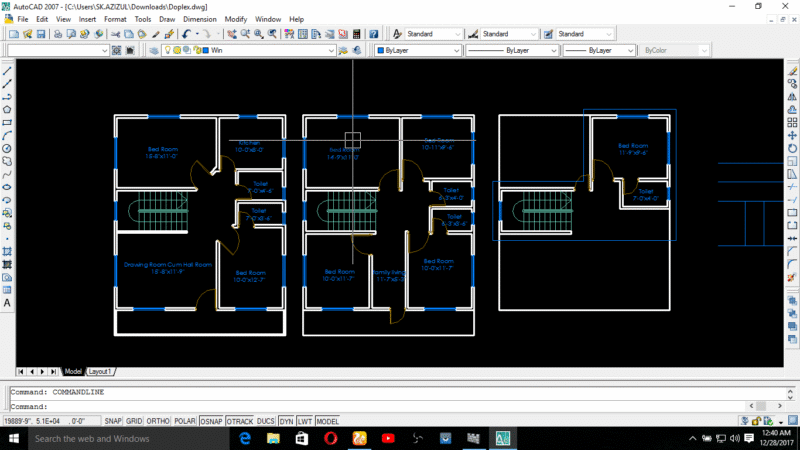
Duplex house plan
PREMIUM
$3.00
Mechanical Equipment Footprint Plan View Detail
FREE
Commercial Elevator Shop Drawings
PREMIUM
$2.58
A collection of SUS (stainless steel) pipe fittings
PREMIUM
$1.00
Hydraulic Distribution Layout for Residential Ground Floor and Basement
PREMIUM
$2.58
Browse All Downloads