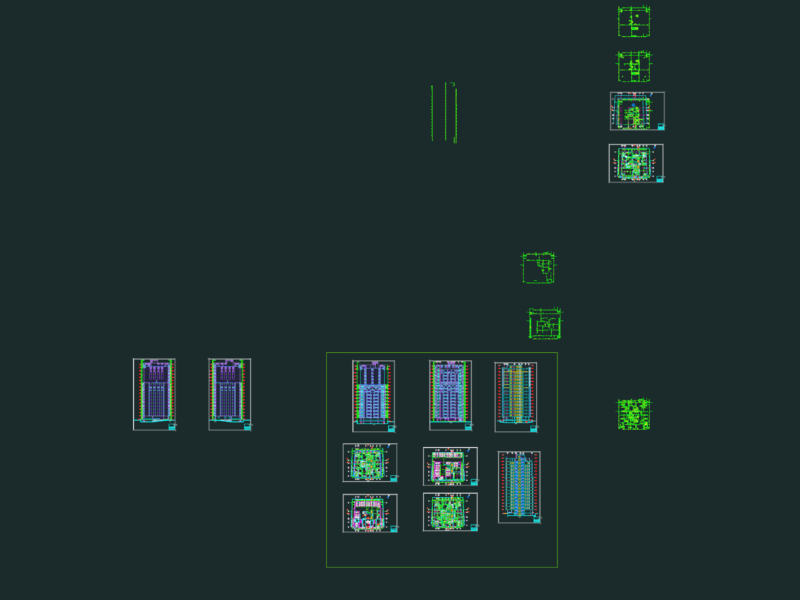
Floor plan for a 3-bedroom apartment with furniture layouts. Includes electrical symbols, plumbing connections, and custom door blocks like Eclisse filomuro.
3 Bedroom Apartment Floor Plan with Furniture and Electrical Layout

Floor plan for a 3-bedroom apartment with furniture layouts. Includes electrical symbols, plumbing connections, and custom door blocks like Eclisse filomuro.