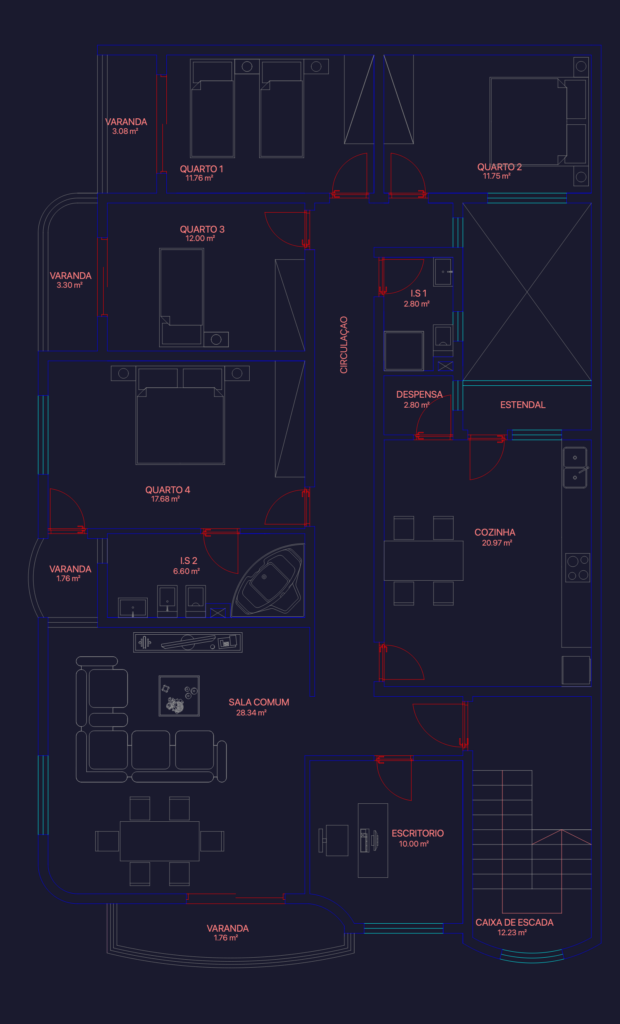
Floor plan for a large 4-bedroom residential unit, documented as the first floor for a renovation project. This layout includes four bedrooms—the largest being nearly 18m²—and a 10m² office space. The 28.34m² common living area is separate from the 21m² kitchen, which featires an attached pantry and drying area. You’ll find five distinct balcony spaces of various sizes around the perimeter. It’s a fully furnished plan, displaying furniture arrangements for bedrooms, living zones and kitchen equipment. All dimensions are in metric units and room labels are in Portuguese. Drawn at a 1:100 scale.
4 Bedroom Residential Floor Plan with Office and Balconies