Accessible toilet layouts with wheelchair turning radius, grab bar elevations, & various fixture blocks.
Accessible Toilet Layout Plans and Bathroom Fixture Details
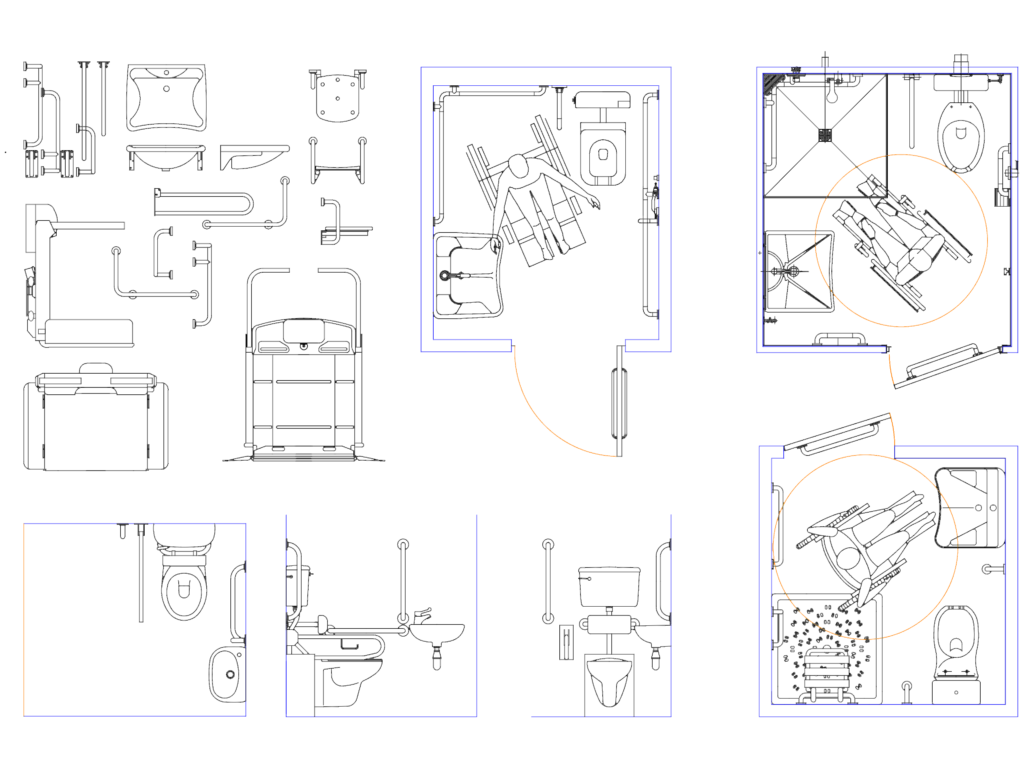
Accessible toilet layouts with wheelchair turning radius, grab bar elevations, & various fixture blocks.