Annafau Housing Scheme Block-I Demarcation Layout Plan
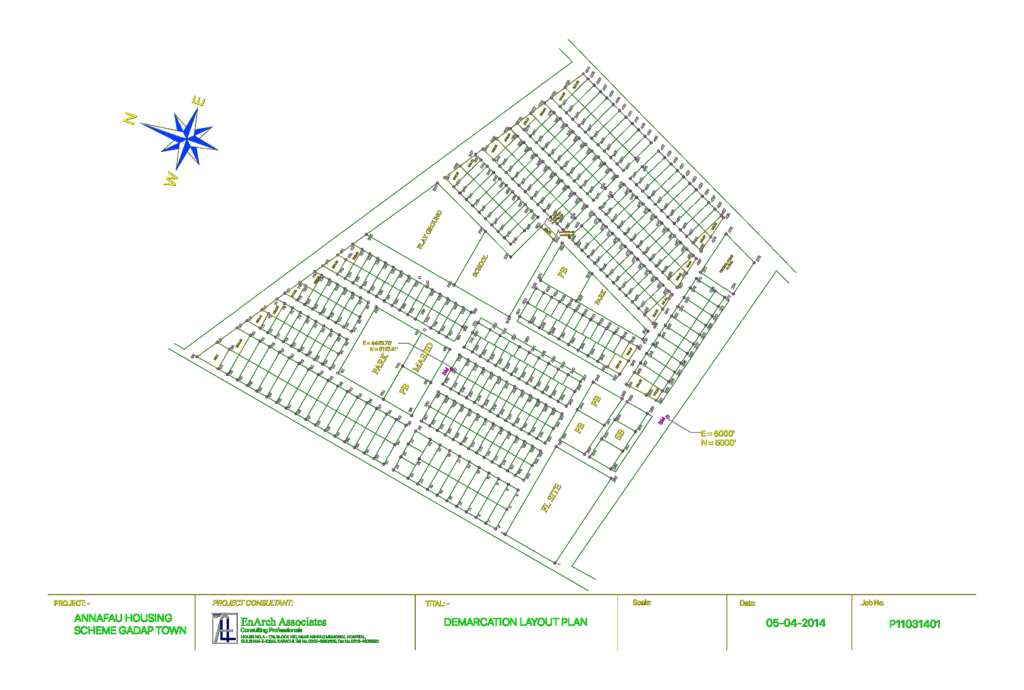
Demarcation layout for the Annafau Housing Scheme Block-I. Includes all plot boundaries, road widths, and allocated areas for a mosque, school, park, & petrol pump. Coordinates for benchmarks and site corners are clearly marked etc.

PREMIUM

File Details

File Type
DWG
Type
Plan
Language
English
Materials
N/A
Units
Imperial
Area
Over 5000 m² (53819.5 ft²)
Features
Garden / Park, Parking
Uploaded by
Lina CAD
Category
City Plans, Public Facilities
Published
Jun 2, 2026
Price $4.00
or

or get unlimited access from $7/mo

Browse All Downloads