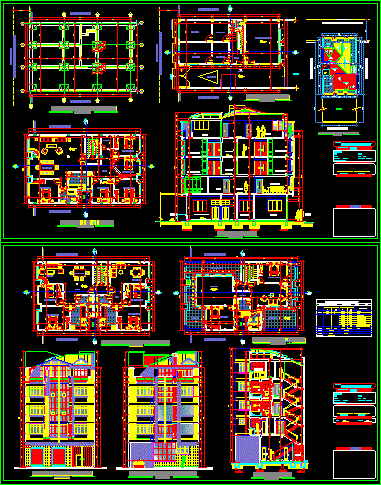
Apartment Building – Plants – Sections – Elevations
Drawing labels, details, and other text information extracted from the CAD file (Translated from Spanish):
municipal line, v e c i n o, l. municipal, bathroom, kitchen, bedroom, storage, store, multiple room, dining room, living room, projection of the volado, terrace, solarium, hall, level, entrance, main, garage, patio, empty projection, terrace, ground floor, floor plan foundations, emptiness, axis, location: esc., plane :, lamina :, type :, architect, owner, mzno :, lot :, sup. const :, cadastral code :, sup. lot:, street :, area :, owner :, esc., front elevation, rear elevation, aisle, street, duralit roof, polycarbonate roof, calamine roof, c. of polycarbonate, site plan and ceilings, zocalo, tower, ground floor, total, c. of polycarbonate, covered duralit, c. duralit, slab hºaº, cantilever, d.a., type, lot surface, number of plants, a. m. f., a. m. e., description, a. m. c., table of relation of areas, legalization and extension