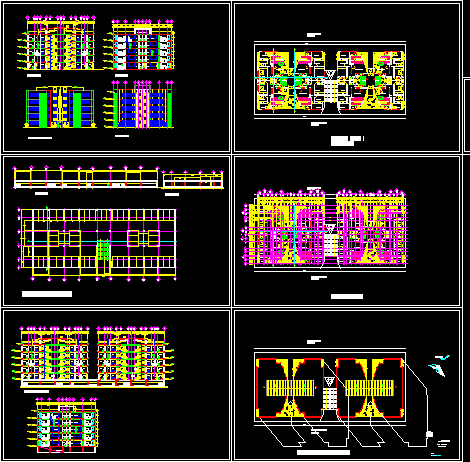
Apartment Building – Five Floors – Plants – Sections – Elevations – Details
Drawing labels, details, and other text information extracted from the CAD file (Translated from Spanish):
graphic scale, n.b. o.oo, bathroom, living room, kitchen, ps, bedroom, cl, hall, hall, boulevard of missions, west beltway, up, pedestrian access, plant type, roof access, ground floor, plant, department type, low, bap, buildings, north, project:, housing unit, location:, satellite city, key:, content:, assembly plant, teacher:, I perform:, dining room, court b-b ‘, court a-a’ , main facade, cut c-c ‘, ventilation projection, parking, general court bb’










