Design work distribution
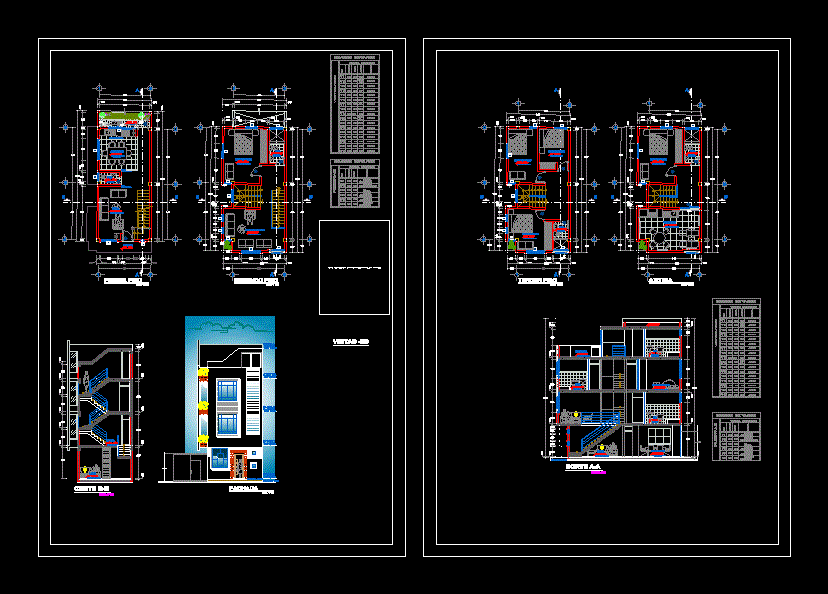
Drawing labels, details, and other text information extracted from the CAD file (Translated from Spanish):
living room, kitchen, kitchenette, first floor, sidewalk, sh, ceramic floor, non-slip, wood blind, division, natural grass, second floor, intimate, bedroom, ceramic floor, third floor, roof terrace, blind exterior wood, facade, roof, court bb, hall, porcelain floor, cut aa, single-family housing, box vain, aluminum, windows, doors, alfeizer, height, length, material, type, wood, paneled, aluminum, sliding , see, cut, counterplate, metal