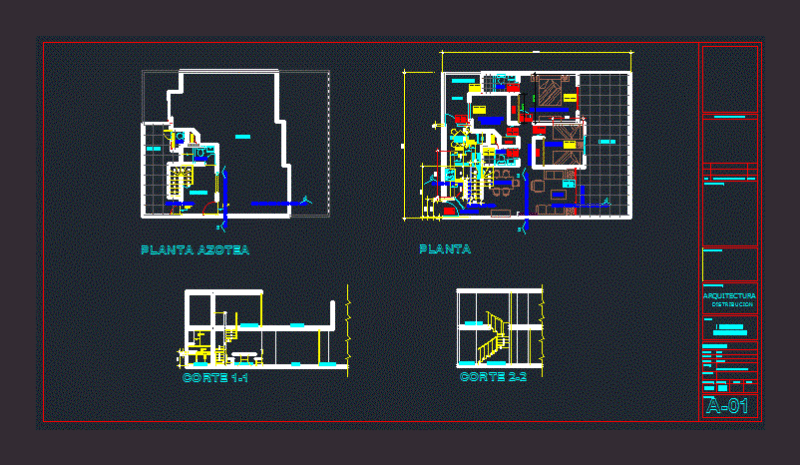
Apartments with finishes
Drawing labels, details, and other text information extracted from the CAD file (Translated from Spanish):
bedroom, bathroom, kitchen, service patio, dining room, living room, symbolism for changing finishes, vitreous mosaic, brand, glass, degraded, oslo-colored, non-slip, intermediate finish, final finish, apparent finish with top-quality wooden formwork, ceiling panels, finish base, under carpet brand terza, apparent finish both sides with recessed joint, flattened cement-lime-sand mix finishing to receive tile, finishes, floors, base material, walls