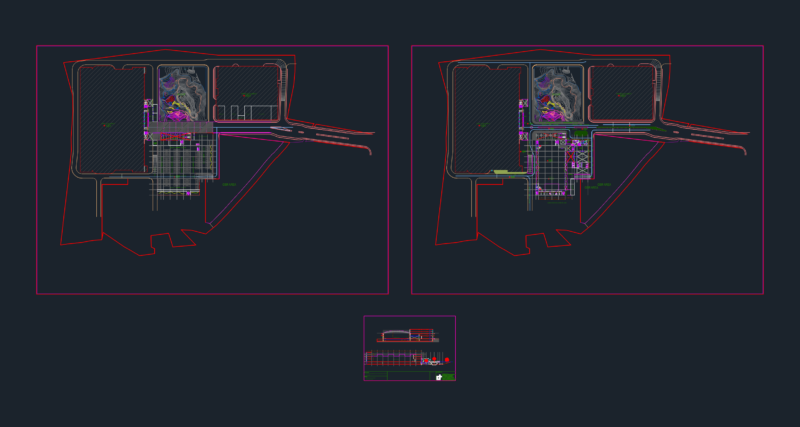
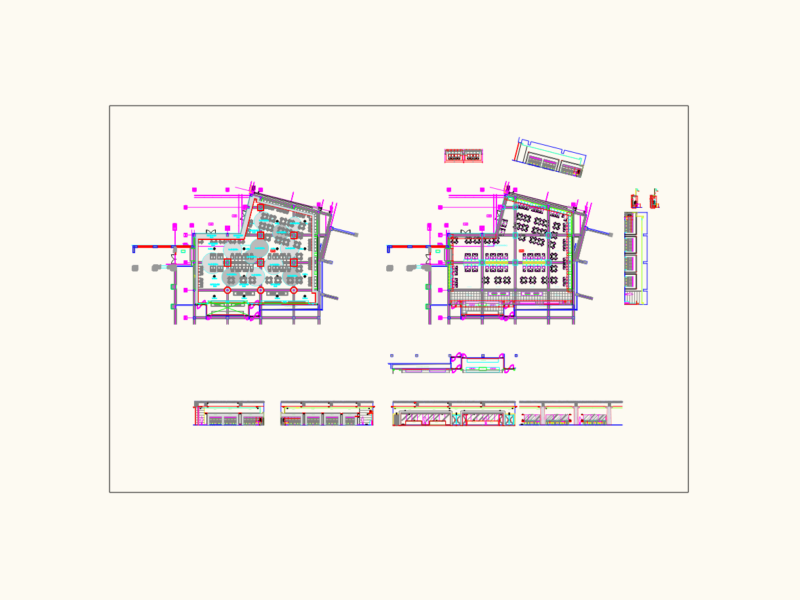
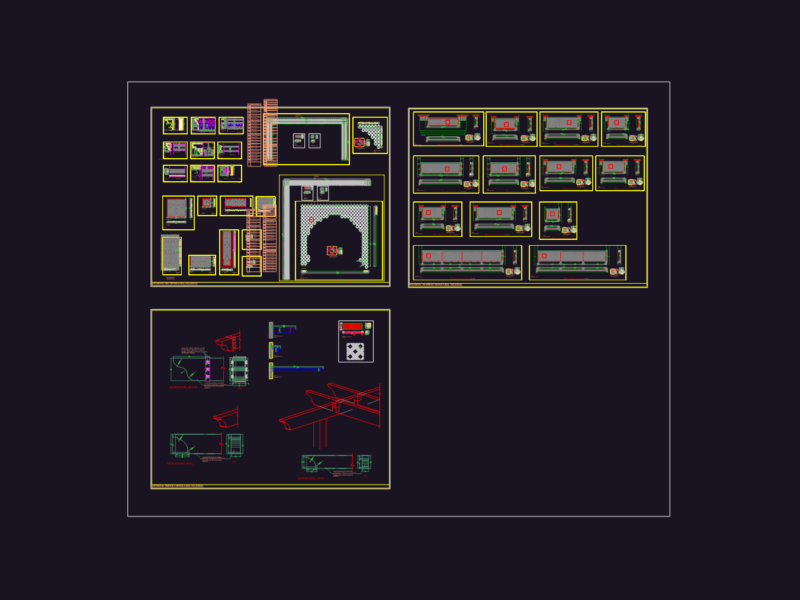
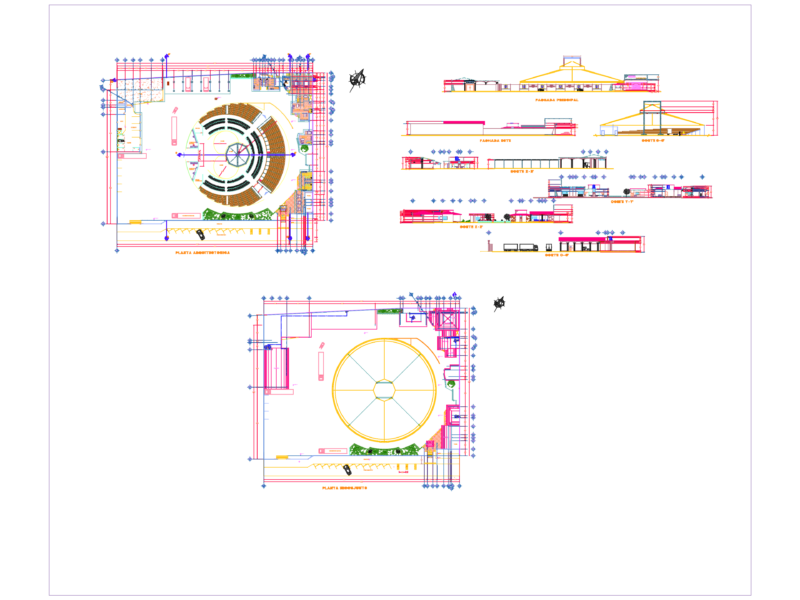
Automotive showroom and repair shop fire safety site plan
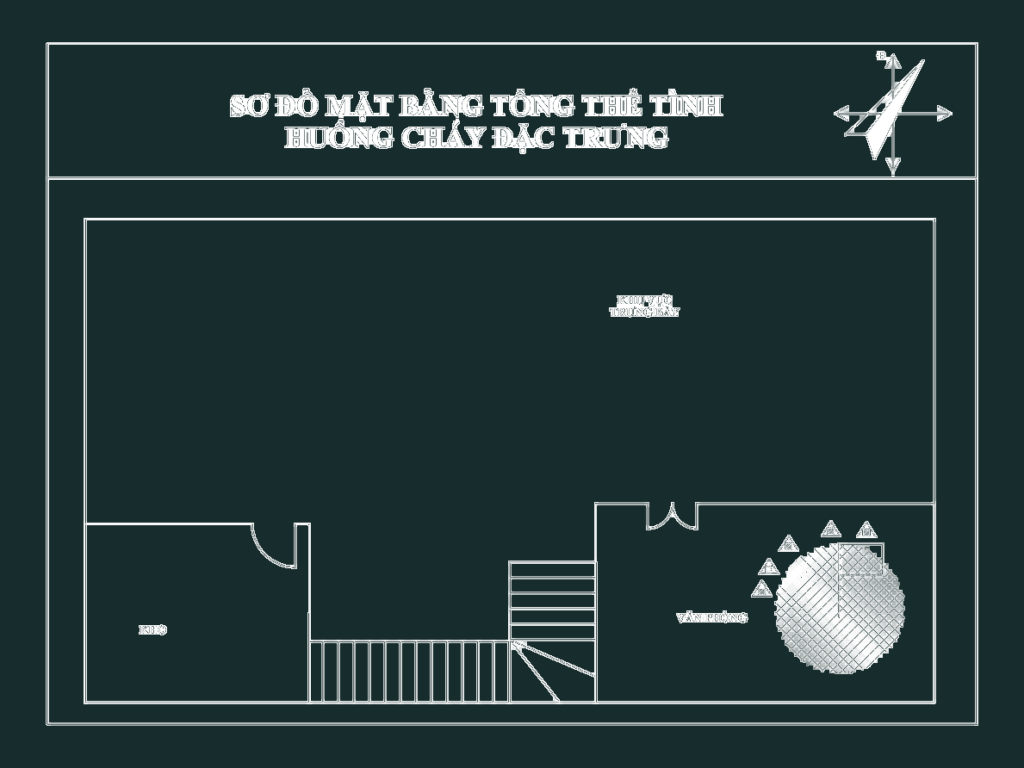
general site plan plus specific fire scenarios (typical and complex cases). incl. showroom, office, repair bay layout and warehouse zones. sơ đồ mặt bằng tổng thể phòng cháy chữa cháy cho showroom và khu bảo dưỡng xe

FREE

File Details

File Type
DWG
Type
Plan
Language
Other
Materials
Concrete, Steel
Units
Imperial
Area
500 – 999 m² (5382.0 – 10753.1 ft²)
Features
Parking
Uploaded by
Free DWG
Category
Commercial, Utilitarian Buildings
Published
Jul 6, 2026

Download faster, ad-free, with more daily files from $7/mo

Browse All Downloads