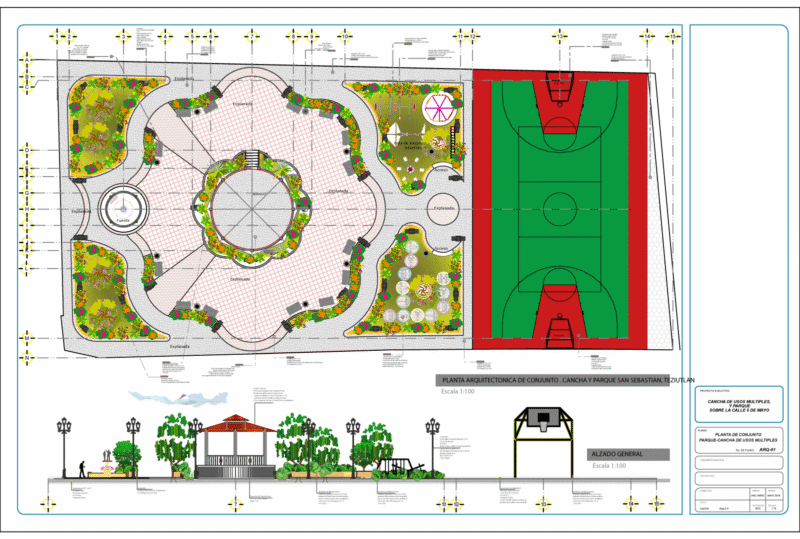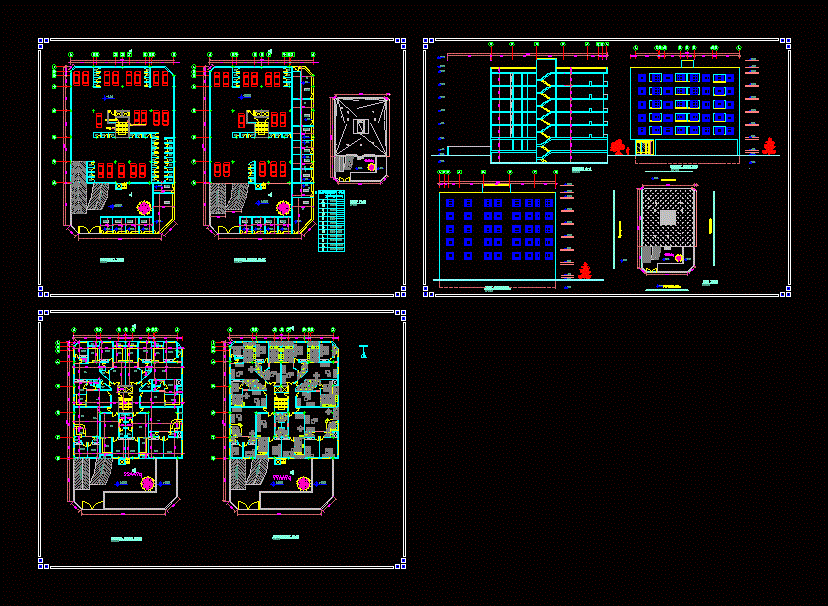
Building – Ground – sections – details – dimensions – Equipment
Drawing labels, details, and other text information extracted from the CAD file:
typical floor plan, decoration plan, shope, www.aladdinsoftware.net, bed.r, kit., open, bal, b.a, l.r, w.c, ground floor plan, basement plan, roof plan, section a-a, s.t, nourth elevation, east elevation, site plan