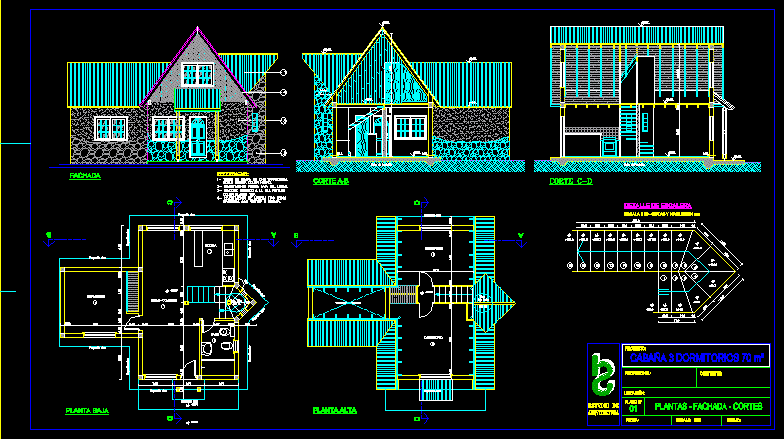
Cabin located in high rainfall area with 3 bedrooms developed in 70 square meters of floor area.
Drawing labels, details, and other text information extracted from the CAD file (Translated from Spanish):
living-dining room, lvg, plants – facade – cuts, arqvitectvra, estvdio de, principal :, location :, plane nº, professional :, scale :, date :, project :, drawing :, bedroom, kitchen, bathroom, proy. t.res., t.res., under roof, eave projection, variable, double crest color black., color white chalk., platea de fundacion, c.a.h.










