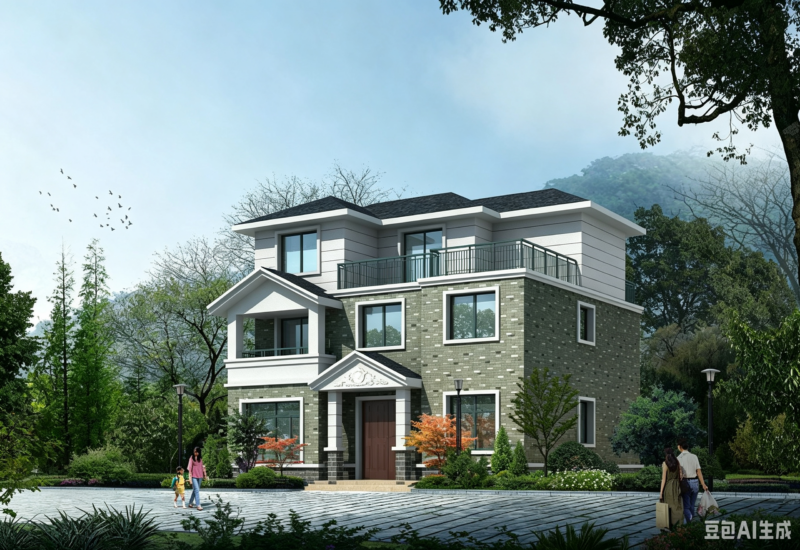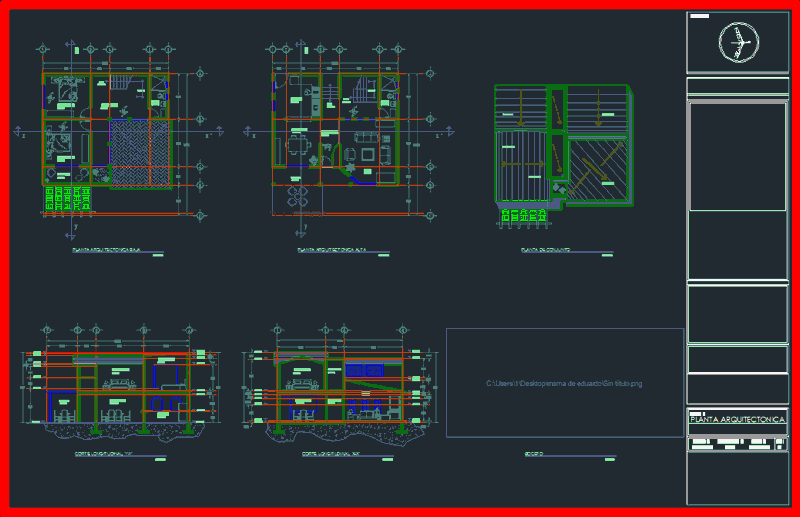
Two-level house, 2 floors, 2 cuts, one front and one sketch.
Drawing labels, details, and other text information extracted from the CAD file (Translated from Spanish):
up, kitchen, hall, living room, dining room, terrace, bathroom, low, bedroom, balcony, x ‘, low architectural floor, high architectural floor, longitudinal cut x-x’, longitudinal cut y-y ‘, floor plan, sketch , without esc., north:, plane:, scale:, that which is indicated, dimension:, meters, date:, architectural floor, no.