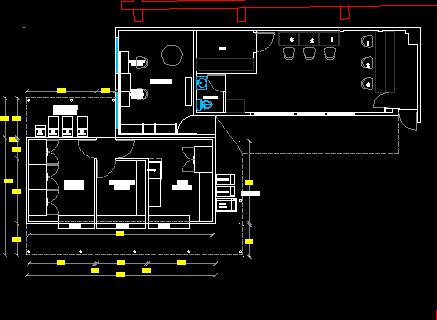
Plan view of coffee bar. Plan has single floor with following area – coffee machine, 3 candy machines, store room, dry cleaning room, coffee room, bar, cash machines and toilet. It also has root map in the plan.Total foot print area of the plan is approximately 90 sq meters.
Coffee Bar 2D DWG Plan for AutoCAD