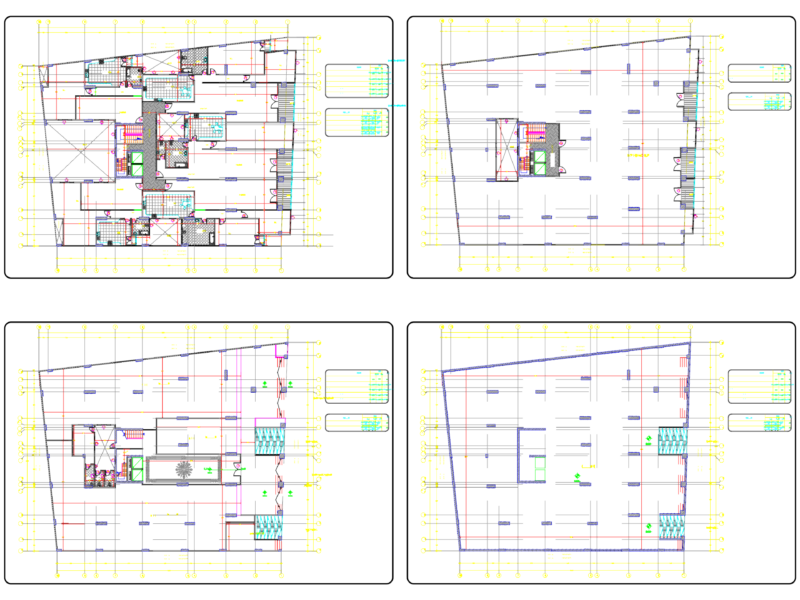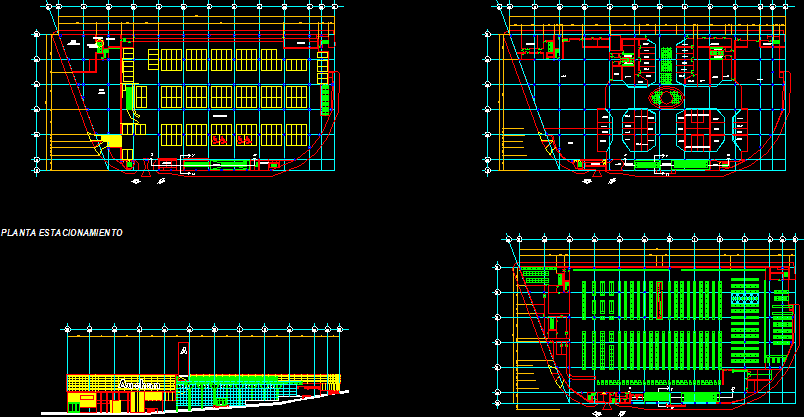
Commercial Center – Plants – Sections – Details
Drawing labels, details, and other text information extracted from the CAD file (Translated from Spanish):
plant parking, access, exit, lobby, parking, empty, platform, hypermarket, services, elevators, cargo, warehouse, lobby, bathroom women, bathroom men, facade, cuts, glass fastening system, details, detail anchorage slab in column, outdoor slab detail, staircase, pipe wall, ntp, ventilation, external thread, copper te de, or interior iron, copper coupling, copper tube, pvc adapter with, elevation, aluminum fasteners, plant , cut, tubular structure of fo. fo., Waren type armor, of foamed tubular. fo., saint globain brand, beliapart brand, electrowelded mesh, finished floor, joice beam, galvak brand, workshop welding, false ceiling, donnn-dx suspension system, quick release and mitla line, high strength steel beam, reinforced concrete column, natural apparent finish, gray cement, chromed steel bolts, silicon dowcorning, brushed, welded in workshop, drowned in column, integral waterproofing, brickwork petatillo shape, sanitary furniture placement, high strength steel plate, on structure, continuation of tubular structure, with white enamel painting finish, ptc structure, tensors, chrome finish, tubular steel tensioners, column for reinforced concrete crown, slab support, for roof in parking, to hold structure , in railing, detail of electric ramp, ventilation grid, the structure of the staircase covered, with a flattened plaster, access door for maintenance, balustrade, stainless steel, register for maintenance, registration, pit limit, finished floor, expansion joint, concrete support, plate support, width and thickness according to, maintenance door, elastic block, column detail, mild steel, elevation , isometric, courtroom