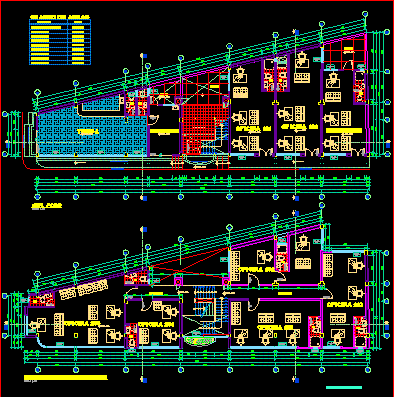
Commercial Stores – Architecture DWG Block for AutoCAD

Commercial stores – Architecture – Plants

Drawing labels, details, and other text information extracted from the CAD file (Translated from Spanish):

store, backroom, patio, n.p.t., projection marquee, projection ceiling, passageway, office building, environment, area, table of areas


Raw text data extracted from CAD file:

PREMIUM

File Details

File Type
DWG
Type
Block
Language
Spanish
Materials
Other
Units
Metric
Features
Deck / Patio
Uploaded by
CAD Projects
Category
Retail
Published
Jan 31, 2018
Price $3.87
or

or get unlimited access from $7/mo

Browse All Downloads