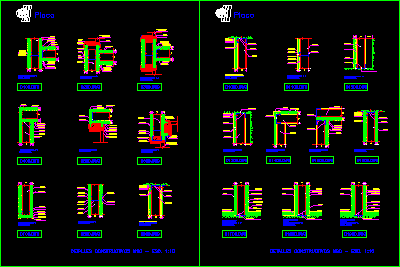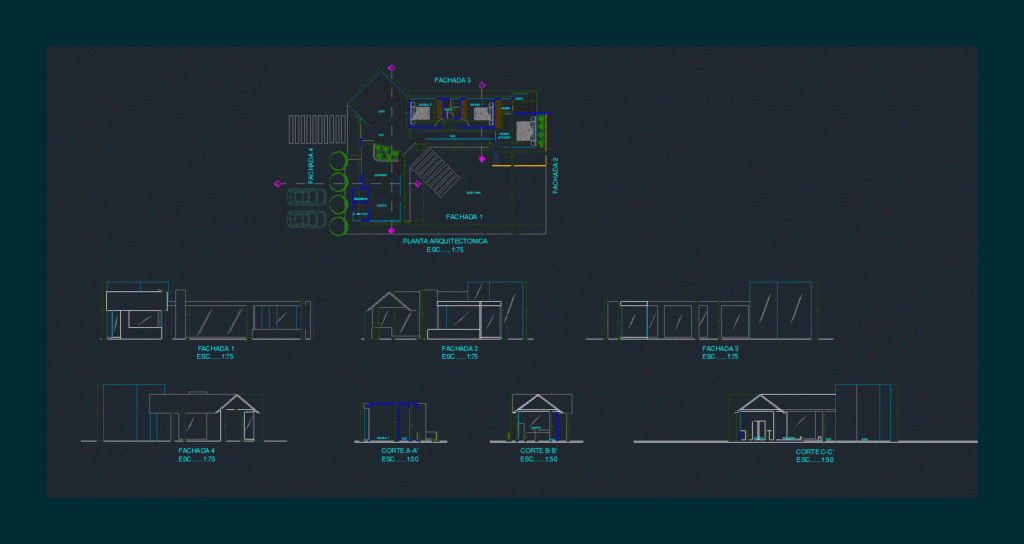
HOME FIELD; contains architectural plan; facades and cuts
Drawing labels, details, and other text information extracted from the CAD file (Translated from Spanish):
country house, drawing, date, project, property, plan, scale, plant type. distribution, architect, xxxxxxxxx, xxxxxxx, situation, owner, title, architectural plant, construction, application of projects, the superior technician of, development and, plan no, signature, facades, cuts