INCLUDE FOUNDATION PLANT , ARCHITECTURAL PLANTS LOW LIKE HIGH PLANTS ,DETAILS PLATES TYPE OF COLUMNS AND TRUSS BY BE METAL SECTION ALL THE HOUSING; TABLE OF AREAS ;CHAIN DETAILS; PLINTHS;FACADES , IMPLANTATION AND DETAIL OF CLOSING; COVER DETAIL;LONGITUDINAL AND TRANSVERSAL SECTIONS ,TECHNICAL SPECIFICATIONS; WITH RESPECTIVE SYMBOLOGY AND UNIFILAR DIAGRAM
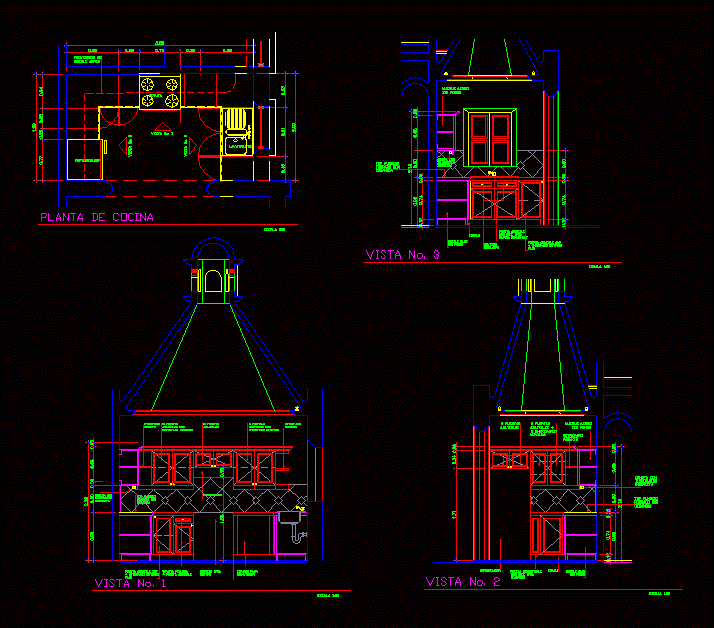
Drawing labels, details, and other text information extracted from the CAD file (Translated from Spanish):
plinth type, foundation plant, metal, ceramic, stave, iron and glass, brick masonry, eternit, on metal structure, cement, cementine, sand and tiles, stone masonry, stucco, walls, cover, closet, windows, doors , floors, structure, ceiling, plaster, foundations, technical specifications, cover projection, enclosure, upper floor, ground floor, construction area, ground floor area, top floor area, table of areas, area, total, chain, foundation, plinth, mooring chain, cyclopean concrete, replantillo, chain type, room, dining room, top floor projection, portal, kitchen, court cc, lobby, bathroom, lighting network, outlet network, point aa.ss. , wastewater downpipe, rainwater downpipe, distribution sub-board, general distribution board, electrical installation, symbology, meter, incandecent luminaire, electrical outlet, single switch, double switch, switch, drinking water network, water meter potable water, sanitary installation, up drinking water, aa.ss. revision well, sewage pipeline, aa.ll revision well, floor drain, potable water point, stopcock, rainwater pipeline , sanitary facilities, ground floor, tdpa, tdpb, eerssa line, tw – cu, ball, a red aass, aall network, bap, drinking water network, bass, a tdpa, ground floor, a tdg, a meter , to tdpb, to upper floor, single line diagram, upper floor, side facade, main façade, floors, contains:, project:, holiday home project, elevations, roofing and implantation, electrical installations, cuts, aa cut, scissors, belts , roof detail, scale, residential eternit, type plates, continuous weld, metal column, beams section, column section, and scissors, column detail