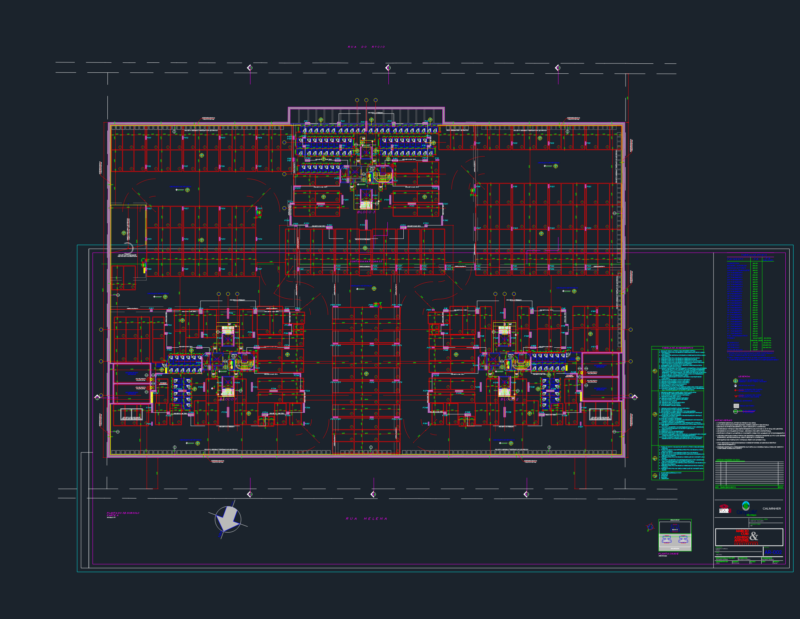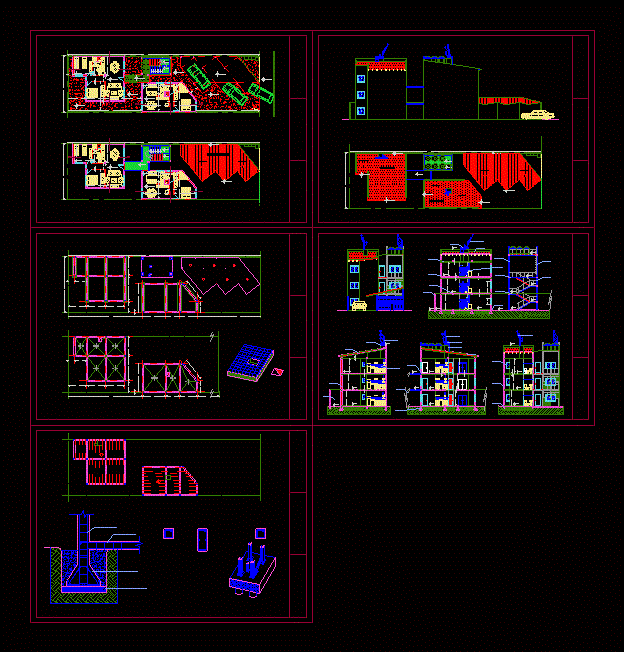
Tower apartments of 1 and 2 bedrooms. Tower 1 and 2 at three levels. elongated distribution field. 3 Garages General Drawings of Architecture; Cortes; Views; Structural Drawings; Construction Details
Drawing labels, details, and other text information extracted from the CAD file (Translated from Spanish):
bedroom, bathroom, l.m., l.c.v., e.m., court b-b ‘, court a-a’, court c-c ‘, court d-d’, architectural plan :, front left facade. roof plant, main facade – cuts a, b, c, d.-, main facade, durlock type ceiling, solid slab, lime common plaster, natural aluminum carpentry, ceramic floor, structure: foundations, slabs.-, chained of connection to, structure: of cover constructive detail.-, muñoz fabio gaston.-, foundation shoes of corrida zc, columns c, beams foundation and chained v ve, beams of chained ve, column armor, beam of foundation, concrete of cleaning, shoe armor, detail in solid slab stile