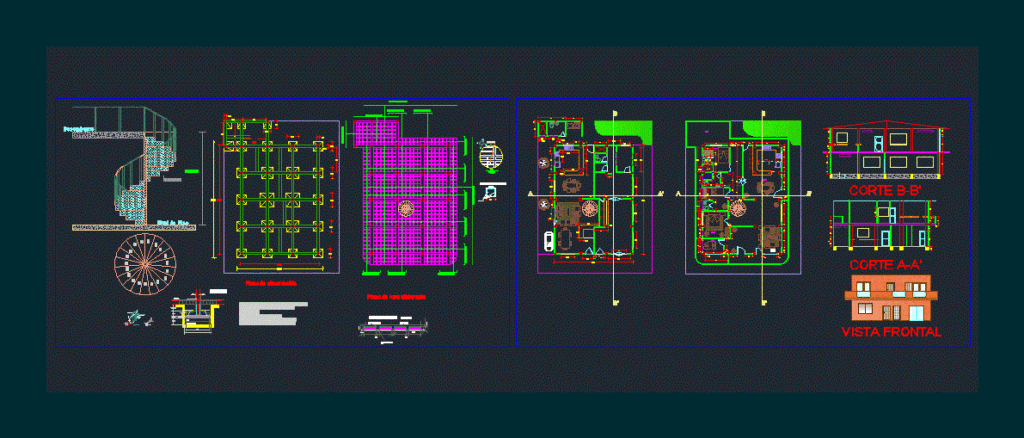
Plano architectural and structural
Drawing labels, details, and other text information extracted from the CAD file (Translated from Spanish):
details of columns, scale: foundation plane, leveled slab plane, via a buenavista, gallo garcia, project area, drawer, slab cutting, no scale, compact material, plinth, brace, column, replantillo, ballast, variable, floor level, landing, study, living room, dining room, kitchen, bedroom, patio, b-b ‘cut, a-a cut’, front view










