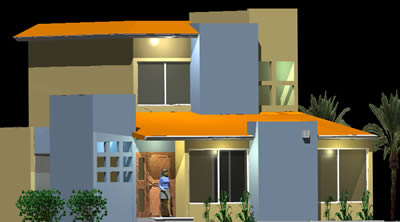
3D architectural model of a two-story family house featuring a 150 to 249 square meter footprint. The design includes three rooms and a pitched roof with a chimney. External elements shown include a patio, garden area, and specific door and window placements.
The model is constructed using concrete, glass, and masonry materials, represented in metric units. This DWG file provides the building’s volumetry, useful for residential massing and architectural visualization of a villa or single-family residence.






