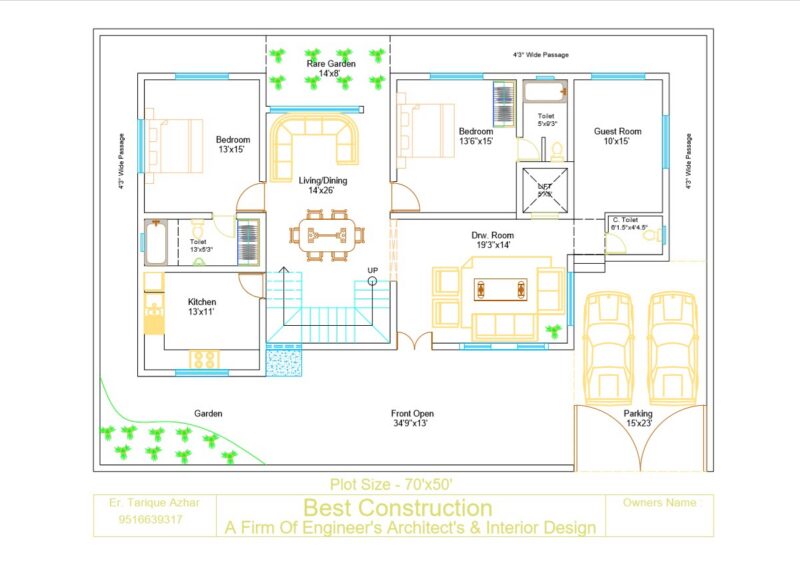
Single House floor of a level
Drawing labels, details, and other text information extracted from the CAD file (Translated from Spanish):
tub, kitchen, terrace, walls, bays, axes, dining room, housing, sup., living, first level, scale, general plant architecture, isometric view, main elevation, rear elevation, lateral elevation, version, sheet, first floor, date, passage lake pellaifa, project, location:, content, home room, —-, scale:, Alejandro madrazo Delaunoy, owner: Batuco, architecture plant., commune:, Rut: ……. ………………, design, type b