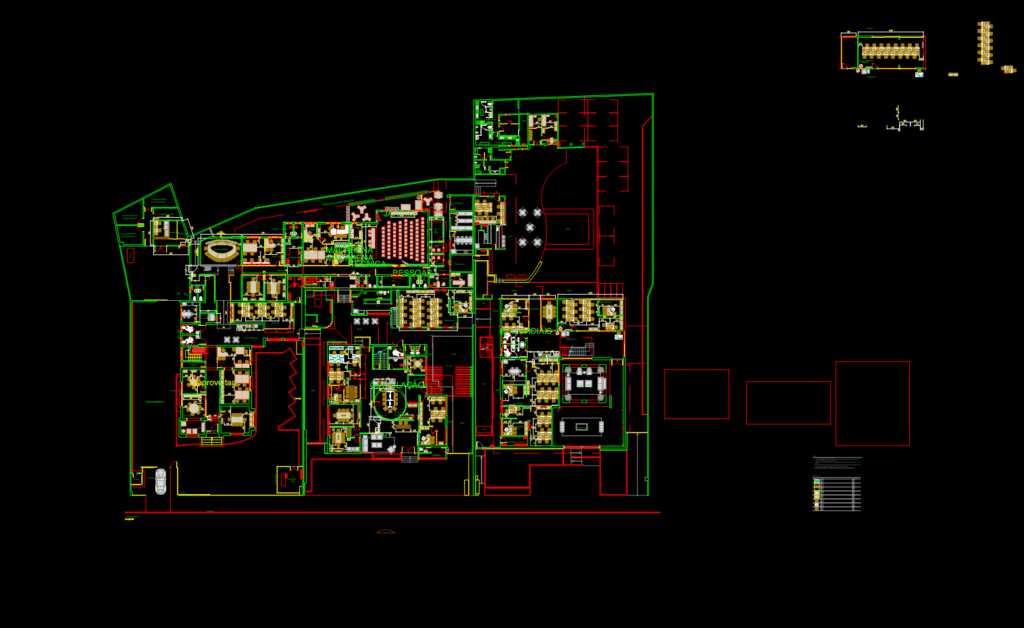
Floor plan for a large-scale media production office featuring specialized channel suites for Sportv, Telecine, and Globo News. Architectural layout includes an 80-person auditorium, several meeting rooms ranging from 4 to 8 seats, and a dedicated “Espaço Saúde” medical area. Technical spaces like the CPD subfloor, server rooms, and rack configurations are fully detailed with dimensions. Furniture blocks for workstations, help desks, and reception areas with video walls are included throughoout the plan. Notes regarding site verification and material approval are provided in Portuguese. The file is a detailed Phase 2 study suitable for large commercial or broadcast facility planning.. It also details service zones like a cafeteria, lockers, and an outdoor garden area. Planta baixa de escritório de grande escala para produção de mídia, incluindo suítes para canais como Sportv, Telecine e Globo News. O layout arquitetônico inclui auditório para 80 pessoas, salas de reunião e áreas técnicas especializadas.
Floor Plan for Media Office and 80 Person Auditorium