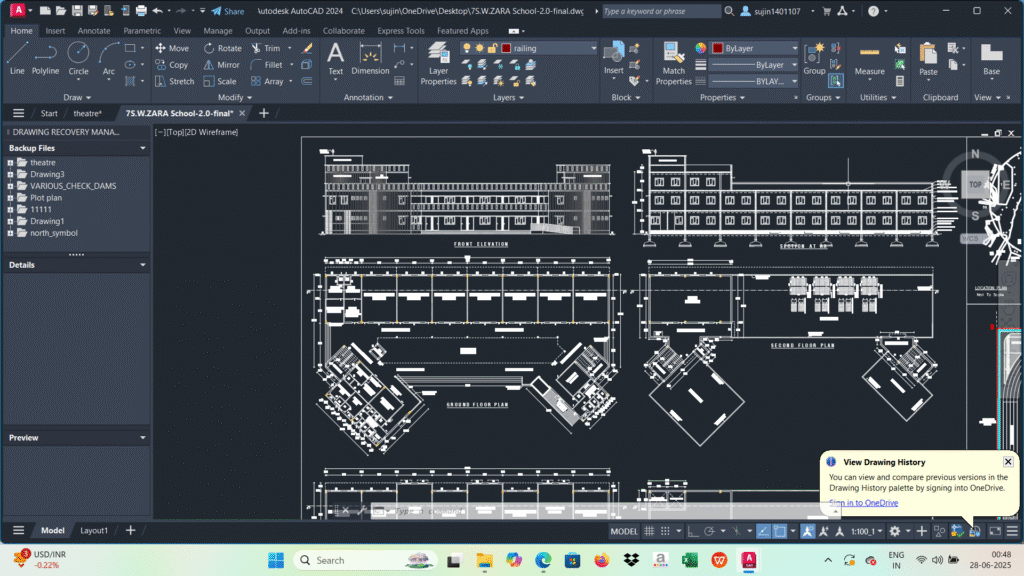
Here’s a revised and detailed **description for a G+2 school building**, suitable for use in CAD/design presentations:
—
### **Description of School Building (G+2 Structure)**
The proposed school building is a **G+2 (Ground plus Two Floors)** structure, thoughtfully designed to provide a safe, functional, and inspiring educational environment. The architecture reflects a balance of **modern design, efficient space utilization, and sustainable features**, tailored to support a variety of academic and extracurricular activities.
#### **Ground Floor:**
The ground floor serves as the core administrative and primary academic zone. It includes:
* A **welcoming reception area**
* **Principal’s and administrative offices**
* **Staff rooms**
* **Classrooms** for lower grades
* A **multipurpose hall/assembly area**
* **Infirmary/medical room**
* **Sanitary facilities**
* **Access ramps and wide corridors** for universal accessibility
#### **First Floor:**
The first floor is dedicated to academic activities and special labs:
* Classrooms for middle grades
* **Science laboratories**
* **Computer lab**
* A **library and reading zone**
* **Activity and art rooms**
* Common seating zones and sanitation blocks
#### **Second Floor:**
This level focuses on senior classes and multipurpose functions:
* Classrooms for higher grades
* **Mathematics and language labs**
* **Seminar or audiovisual room**
* **Indoor games room**
* **Terrace access** (partially covered, optional for solar panels or open study area)
#### **Design Features:**
* **Natural ventilation and daylighting** via large windows and central courtyards
* **Rainwater harvesting**, **solar power provision**, and **eco-friendly materials**
* Separate **fire exits and staircases** for safety compliance
* **Playground or sports court** adjacent to the building
* Provision for **future expansion** if needed
This G+2 school building is designed as a smart, sustainable, and student-friendly educational space that supports academic excellence and holistic development.










