Ground floor architectural layout featuring integrated sauna suite, tech room, home office, and external carport for 2 vehicles. 1:50 scale.
Ground floor plan for single-family house with sauna and carport
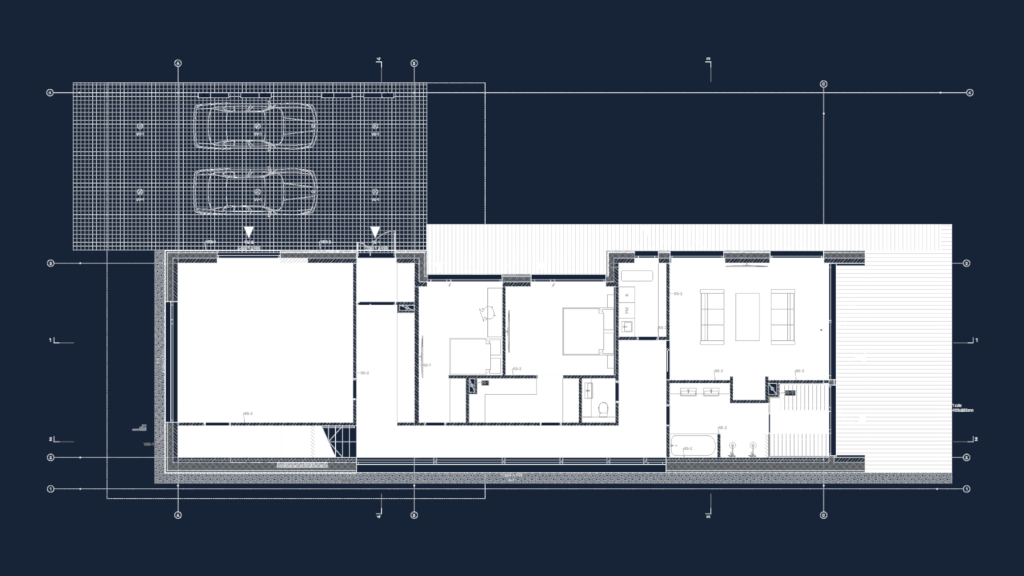
Ground floor architectural layout featuring integrated sauna suite, tech room, home office, and external carport for 2 vehicles. 1:50 scale.