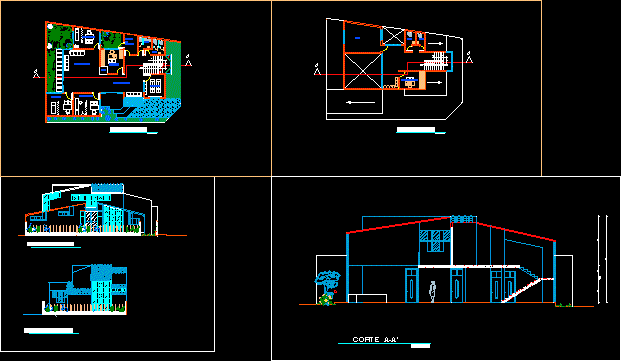
Architectural Project a health post
Drawing labels, details, and other text information extracted from the CAD file (Translated from Spanish):
waiting room, waiting room, admission, box, obstetrics, general medicine, pediatrics, sh.v, sh.m, cleaning room, pharmacy, cut-to-a ‘, main elevation, subsequent elevation, administration, sum. , first floor, second floor










