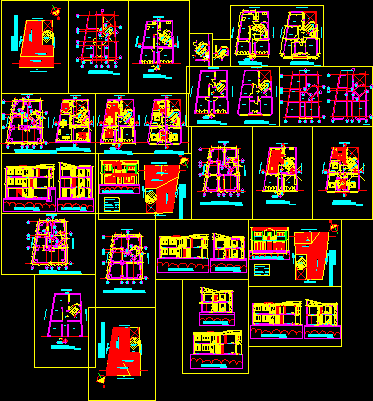
Built on the peri-urban city
Drawing labels, details, and other text information extracted from the CAD file (Translated from Spanish):
— adjoining —, — plant — basement level —, — calle lloque yupanqui —, — foundations, footings, columns —, study, kitchen, dining room, patio , living, bathroom, visits, shop, — floor – street level —, income, main, empty, kitchen, hall, hall, intimate, bedroom, — cut — a – a ‘ —, patio, hall, — court — b – b ‘—, living, kitchen – dining room, living intimate, sidewalk, — lift – main —, — site and covers —, covered with colonial tile, hº aº slab, metal structure, with polycarbonate, total sup. with., sup. relv. p. street level, sup. relv. p.sotano, relation of surfaces, sup. lot, — first floor —, — second floor —










