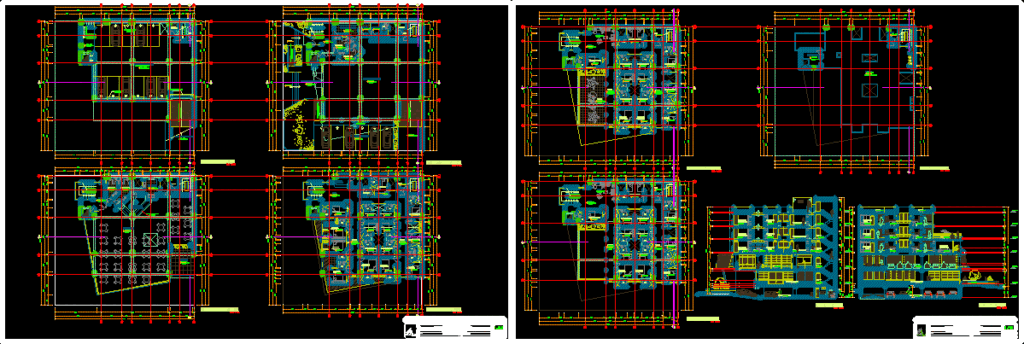
Hotel project – Plant – Sections Elevations
Drawing labels, details, and other text information extracted from the CAD file (Translated from Spanish):
ceiling projection dry wall, therma, architecture and design, group :, plane:, teacher :, project:, sheet:, design workshop iv, scale:, arq. eduardo ramal, student: eduardo mejia saira, code :, date:, plants, plants and courts – hostel commerce, hostel – commerce, arq. eduardo ramal pesantes, drainage channel, polished cement, ceramic floor, position sensor, vehicle, block grass, polished cement floor, plants – hostal comercio