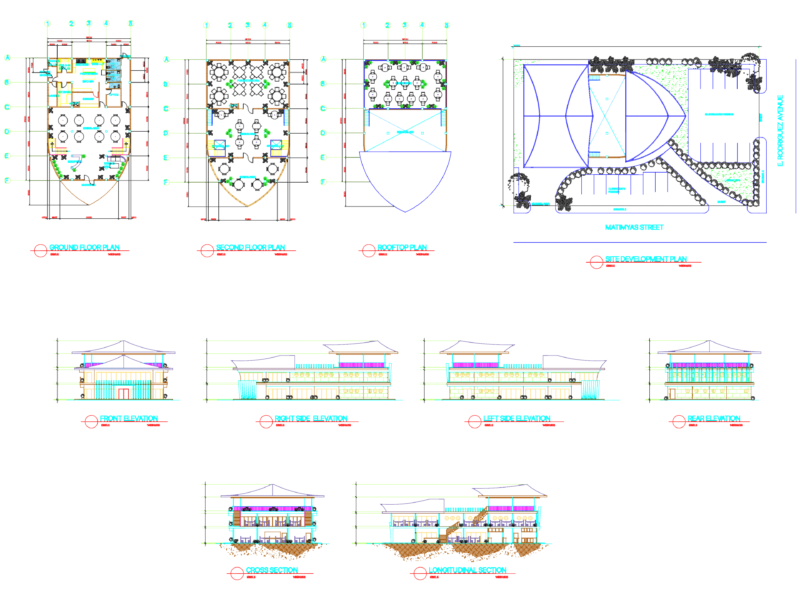
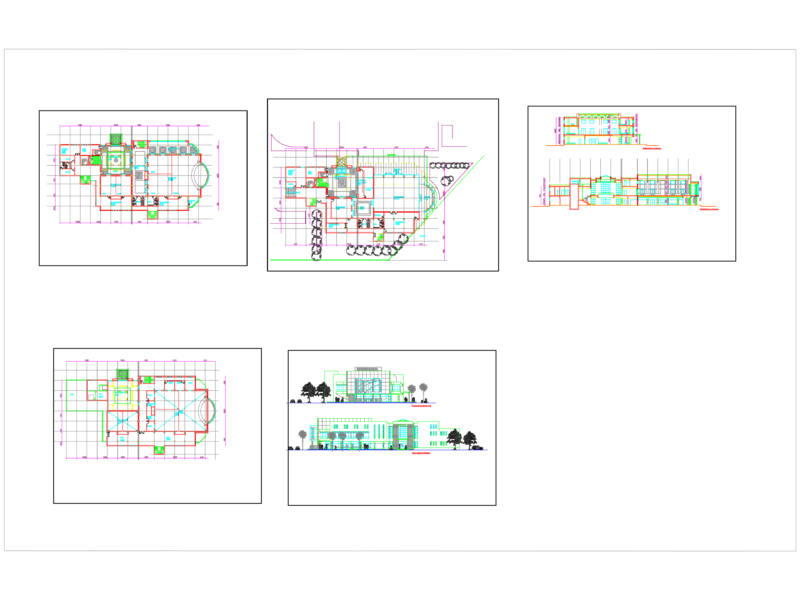
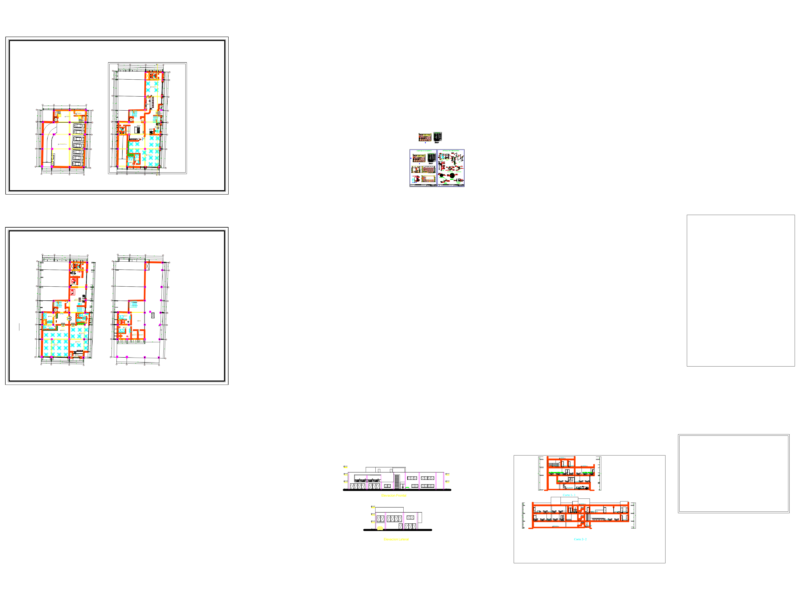
Details of a Hotel Room in Piura – General Plants – Equipment
Drawing labels, details, and other text information extracted from the CAD file (Translated from Galician):
tub., elec., chute, sanit., tab., air out, air in, cart clearance, from combustiust. surfaces, for non-combust. counters, magnawave, clearances – for, surfaces only, non-metallic, chem, dry, trash station, dirty tablecloths, carpets, clean tableware, hot picks, glass racks, red wine, white wine, desserts, , salads, roomservice, tableservice tables, armed with tableservice tables, cooking, chef table, drop-pick up, glasses, dirty, clean glasses, bar, inorganic trash, organic waste, dirty tufts, tufts, clean, trash treatment , clean cloths, washing tanks, janitor closet, washing cars, washing cans, recycling, trash treatment, organic waste, inorganic trash, reception, merchandise, base, concrete, slab drilling, washing dishes, pta.invertida, bakery, ice cream, closet, elevator hall for lobby-hotel, electric substation, date :, teachers :, scale:, student :, course :, arq. jose canales lopez, arq. luis felipe diaz calderon, university: palma, ricardo, unversidad, urbanismo, arquitectura y facultad de, waldemar andre, piura, plano :, ubicacion :, sotano, taller de diseño, arquitectónico, zona comercial, tello huayta, acceso, elevacion front hall, lobby, foyer, laundry room, main deck, cafeteria – bar lounge, main hall, dining room, dining room, meeting rooms, hall rooms, banquet room, hotel adminstracion, bar lounge terrace, sports store, paita – piura, , upper sotano, double room, plant, executive suite, presidential suite