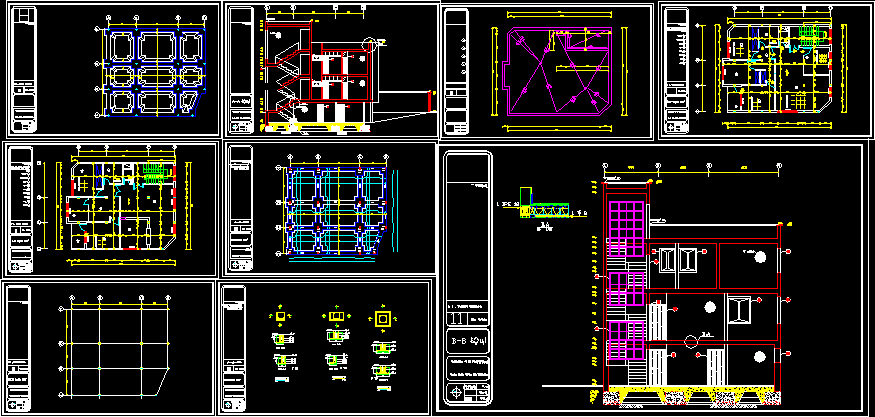
House Three Floors DWG Section for AutoCAD

House Three Floors – Plants – Sections – Elevations – house with detail of construction

FREE

File Details

File Type
DWG
Type
Section
Language
Other
Units
Metric
Uploaded by
Shane_CAD
Category
House
Published
Apr 8, 2018

Download faster, ad-free, with more daily files from $7/mo
Browse All Downloads




