Architectural plans, ground floor, first floor and ground level roof of a house to be average.
Houses DWG Plan for AutoCAD
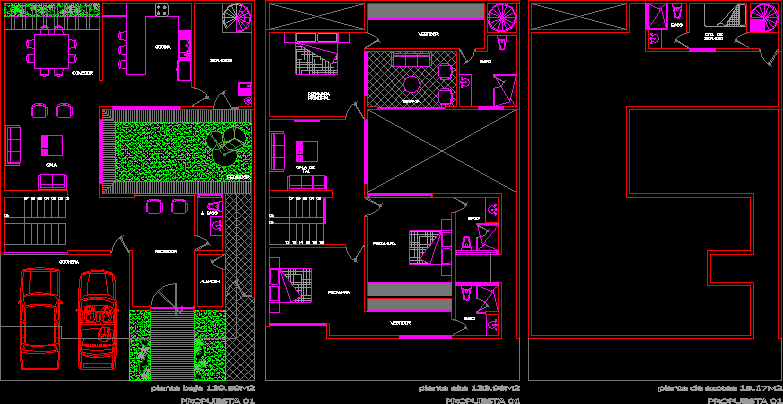
Architectural plans, ground floor, first floor and ground level roof of a house to be average.