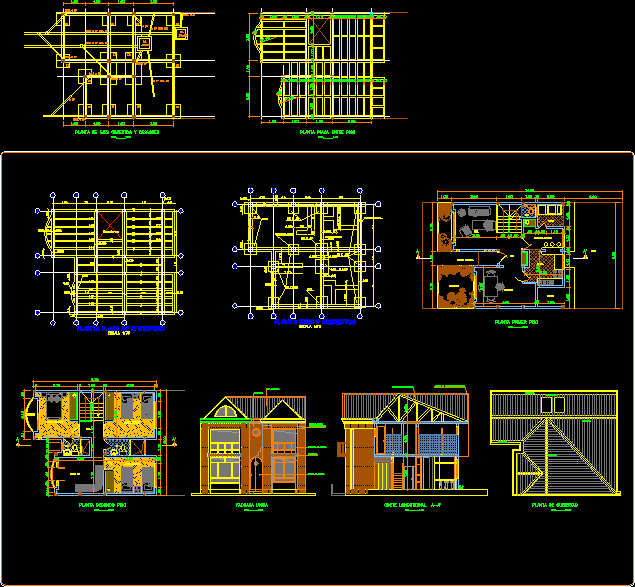
Plans two-story homestead, plants, cuttings and facade
Drawing labels, details, and other text information extracted from the CAD file (Translated from Spanish):
plant shafts and foundations, mooring beam overfloor, floor mezzanine floor, stairs, clothes, auxiliary dining room, kitchen, cellar, dining room, antejardin, main access, hall, living room, wc, patio, family bedroom, tv, balcony, alcove main floor, floor plate between floor, first floor, second floor, single facade, longitudinal cut a-a ‘, floor decks, plant shafts foundations and drains, ci, brick tolete abused marfil, wooden windows, graniacril, door in wood, Spanish tile, alfagia in waterproof concrete, wood structure, easel, channel beam, skylights










