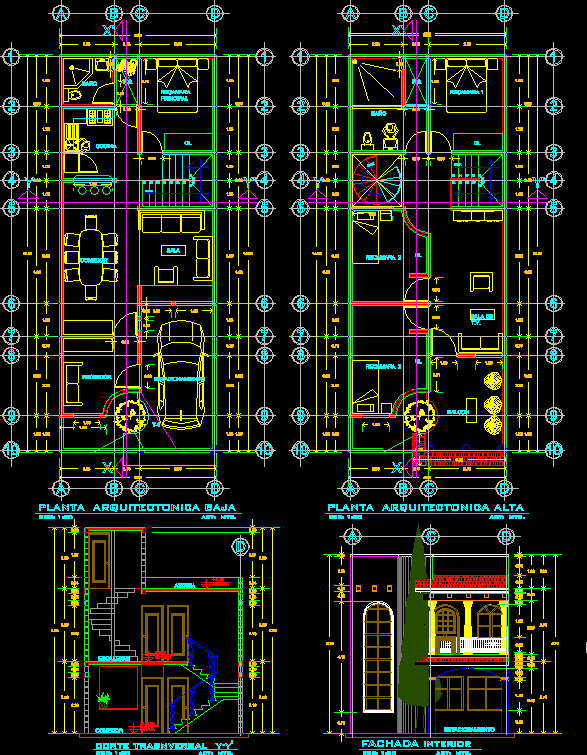
HOUSING HIGH PLANTA;LOW AND PROFILES
Drawing labels, details, and other text information extracted from the CAD file (Translated from Spanish):
johnny haker, black leyble, arch. giuseppe conte, north, dining room, bathroom, master bedroom, kitchen, living room, ps, balcony, tv room, upstairs, downstairs, hall, parking, high architectural floor, act: mts., low architectural floor, interior facade, cross section y-y ‘, roof, stairs, p. low










