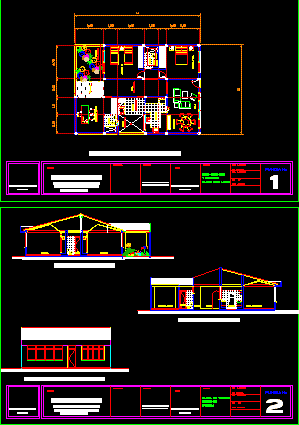
Architectonic plane of housing – Plants – Sections – Vuews
Drawing labels, details, and other text information extracted from the CAD file (Translated from Spanish):
axes-foundations, vobo:, the owner: residential house, jorge baquero rico., architect., sole floor floor, and drains, esc :, date :, project :, design :, observations :, owner :, content :, mat.:, the architect :, iron not, study-living, bathroom, terrace, garden, hall, clothes, patio, kitchen, dining room, living room, ppal bedroom., urb. san jorge iii stage, miguel antonio ladino p., rubiela rincon valverde, facade, sections, roof plant, alcove, living room









