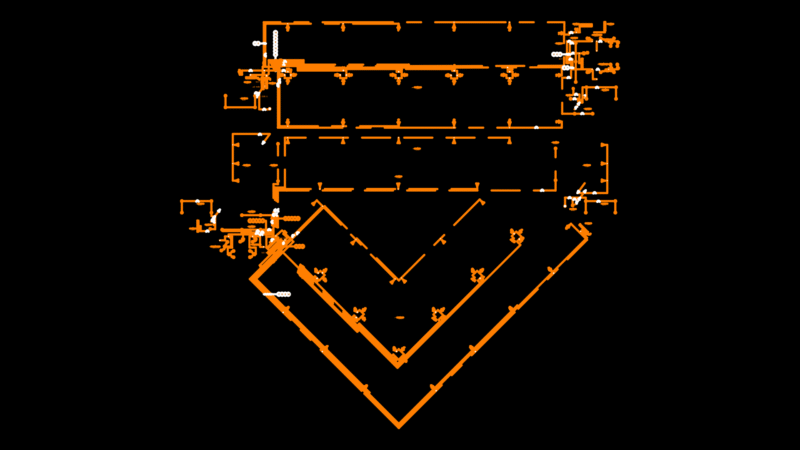
is the project of a single family home , consists of 4 bedrooms and additional local (architectural drawings)
Drawing labels, details, and other text information extracted from the CAD file (Translated from Spanish):
bedroom, living room, kitchen, hallway, a.b., bathroom, porch, terrace, court, front