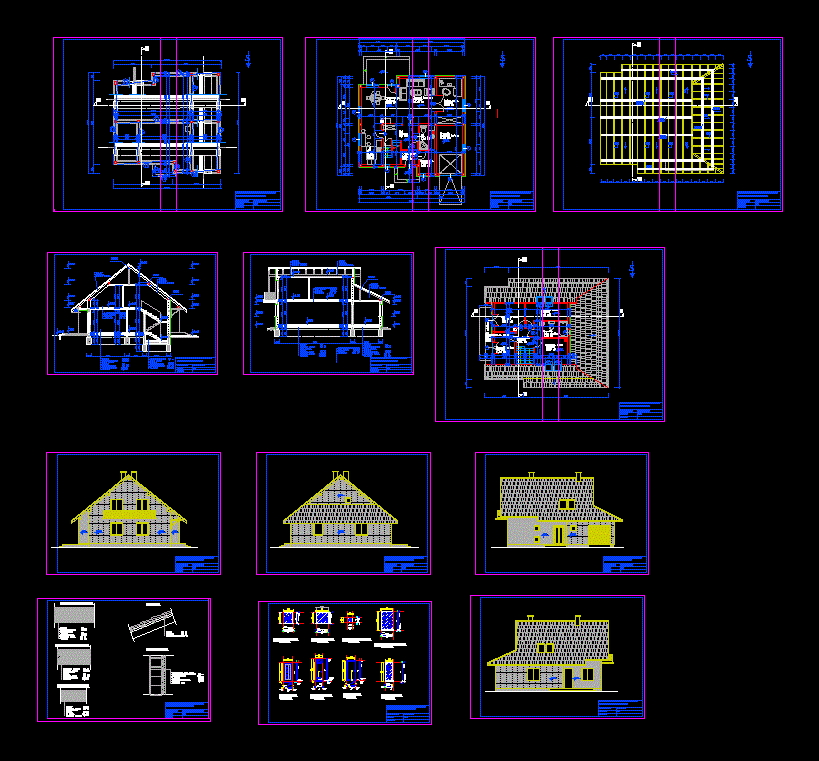
Plant – cuts – Details – dimensions – Equipment
Drawing labels, details, and other text information extracted from the CAD file (Translated from Slovenian):
because. ploc., kitchen, hall, dining room, living room, parquet, study room, garage, tinned concrete, ker. pl .., windshield, wardrobe, laminate, bedroom, parquet, hallway, – tile – slat – roof conn., – parquet – cement screed – p.v.c. foil – tervol – waterproofing – concrete slab – gravel, – cement screed – p.v.c. foil – tervol – waterproofing – concrete slab – gravel, building faculty in the bridge, – floor construction, – name of drawing :, scale: student :, cross section, subsection, foundation foundation, ground floor, bathroom, ker. tiles, balcony, floor basement, east facade, western facade, north facade, slippery cottage, threshold, inside, sloping threshold, characteristic details, – ceramic tile – cement screed – p.v.c. foil – tervol – waterproofing – concrete slab – gravel, stone bench, brass, mold, glass, slippery, stock, parquet, tervol, cem. screed, ab plates, – parquet – cement screed – p.v.c. foil – tervol – ab ploca – cement mortar, protukl. tiles